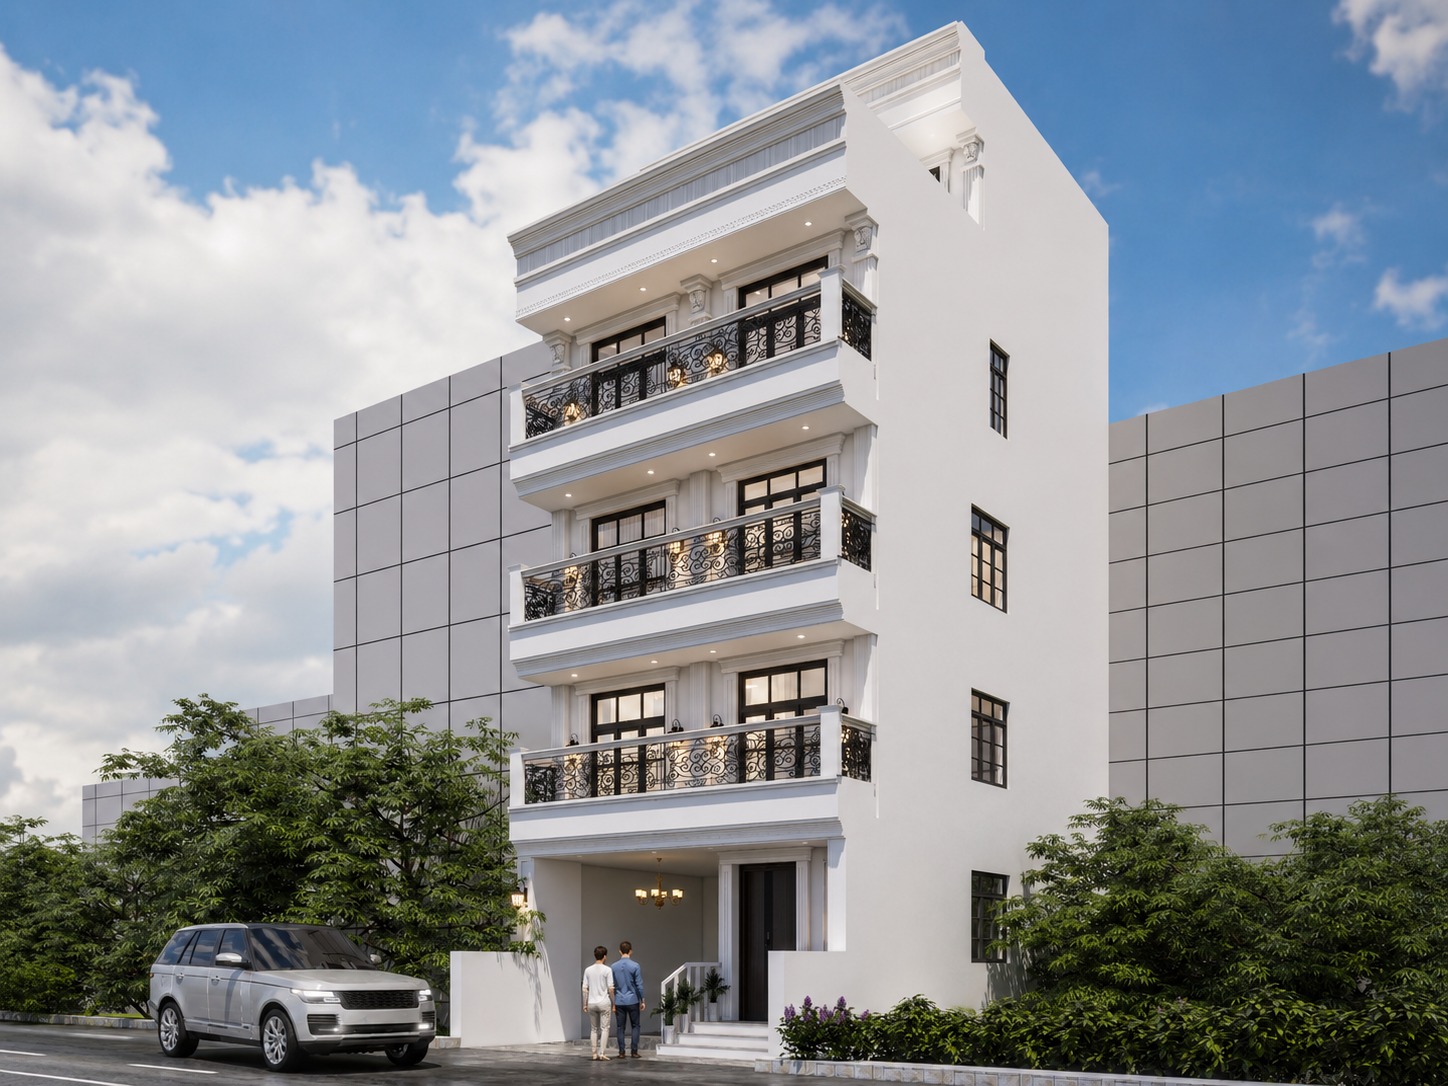
 modern
Puja Joshi residence
Modern 6 BHK home in Dhangadhi with stilt parking, three living levels, and a rooftop terrace—planned for a growing family with clear floor separation.
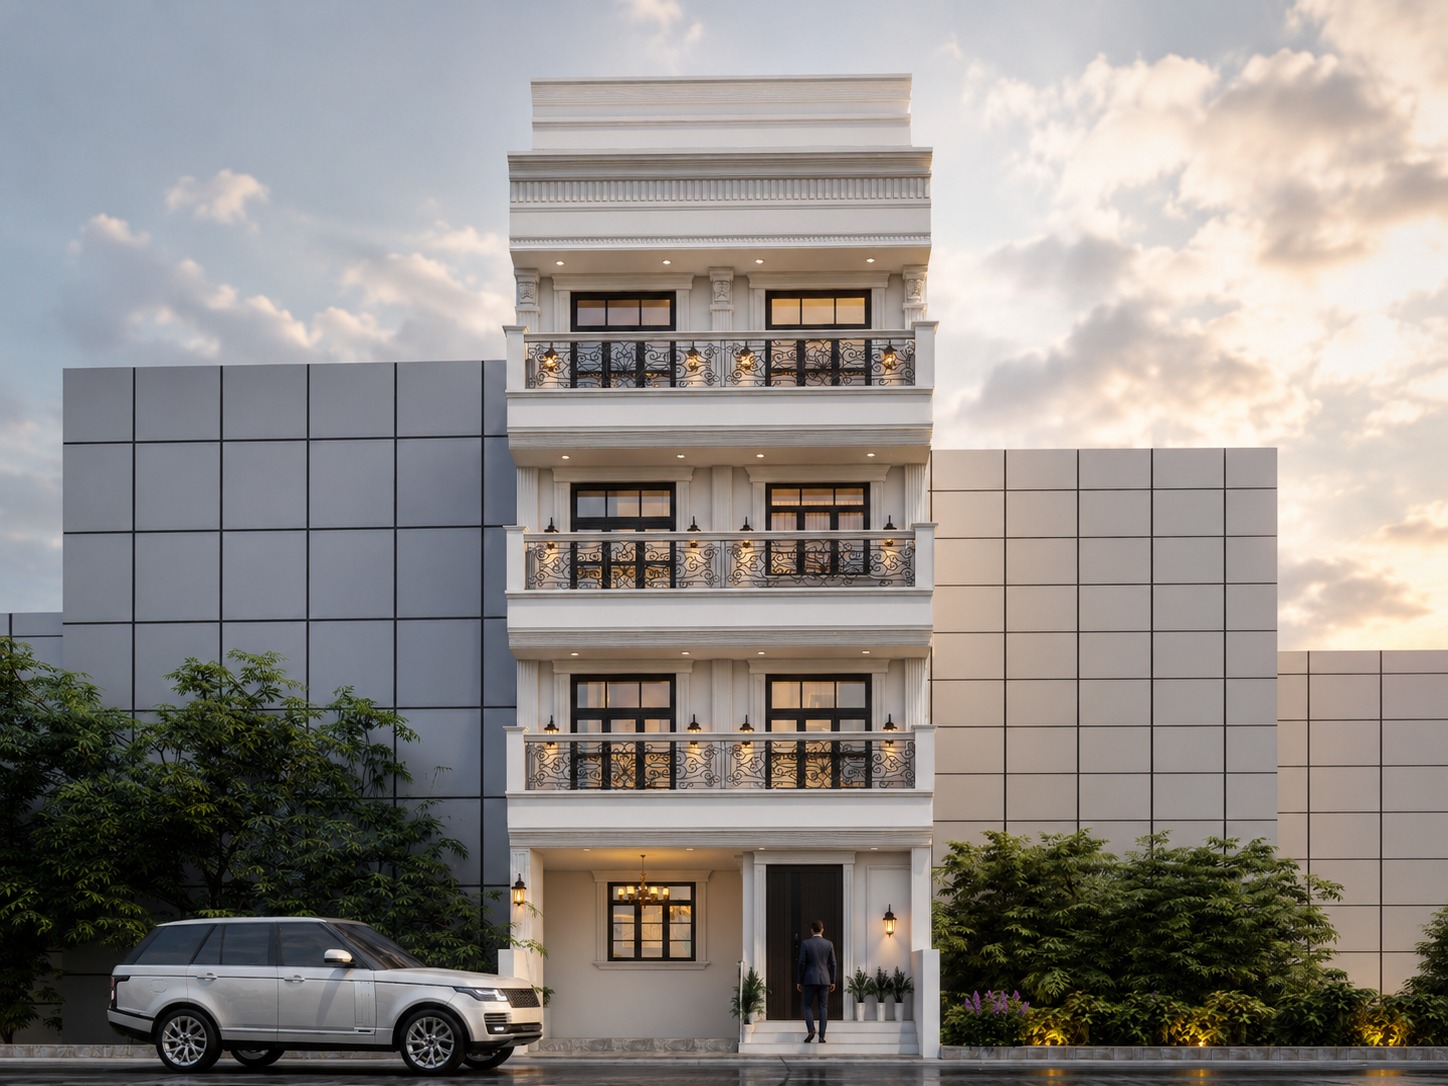 luxury neoclassical
Bikash Thapa residence
Neoclassical multi-storey home in Budanilkantha with a rentable ground-floor unit, separate first-floor flat, and private upper floors for family living.
luxury neoclassicalPuspa Adhikari residence
Neoclassical 4 BHK home in Budanilkantha across two and a half storeys—a double-height living room at ground level, private bedrooms above, and a practical upper service floor.
luxury neoclassicalKanchan Satyar residence
Neoclassical 4 BHK home in Chabhil across three and a half storeys—a ground-floor unit, family floor with puja and living spaces, and a private upper bedroom with kitchenette.
luxury neoclassicalAmit Thapa residence
Neoclassical 8 BHK home in Tokha across four levels—a rentable ground-floor unit with parking, separate first-floor flat, and private family floors above with master suites.
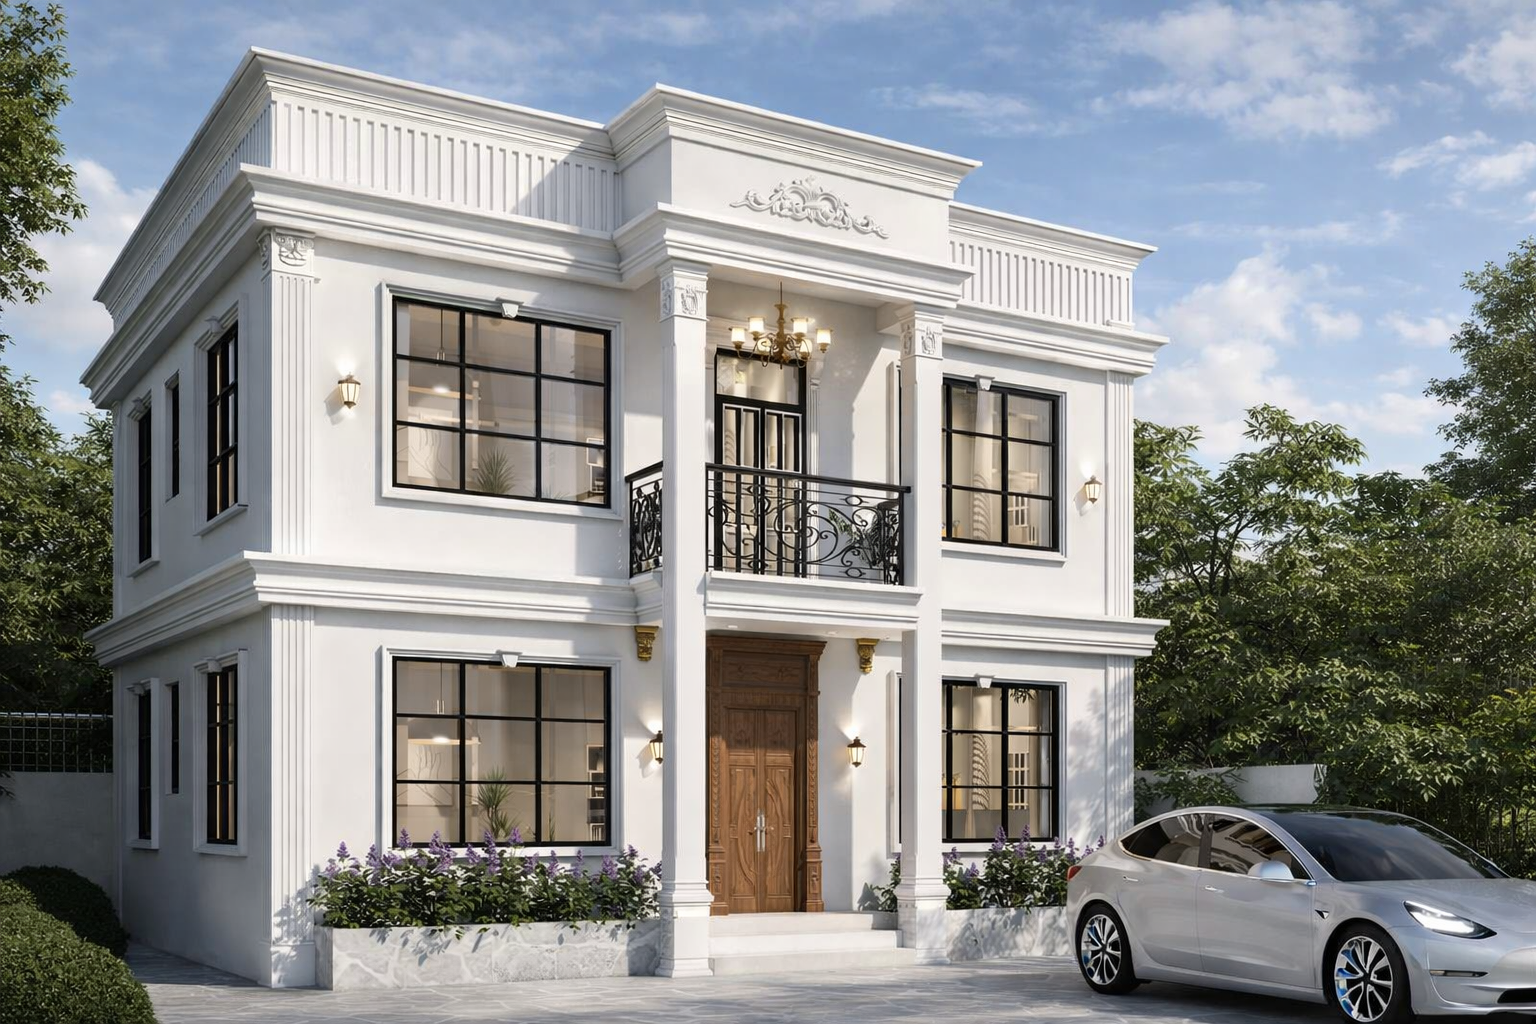 modern
Niharika house
Contemporary family residence with clean massing, balanced façade proportions, and practical rooftop planning.
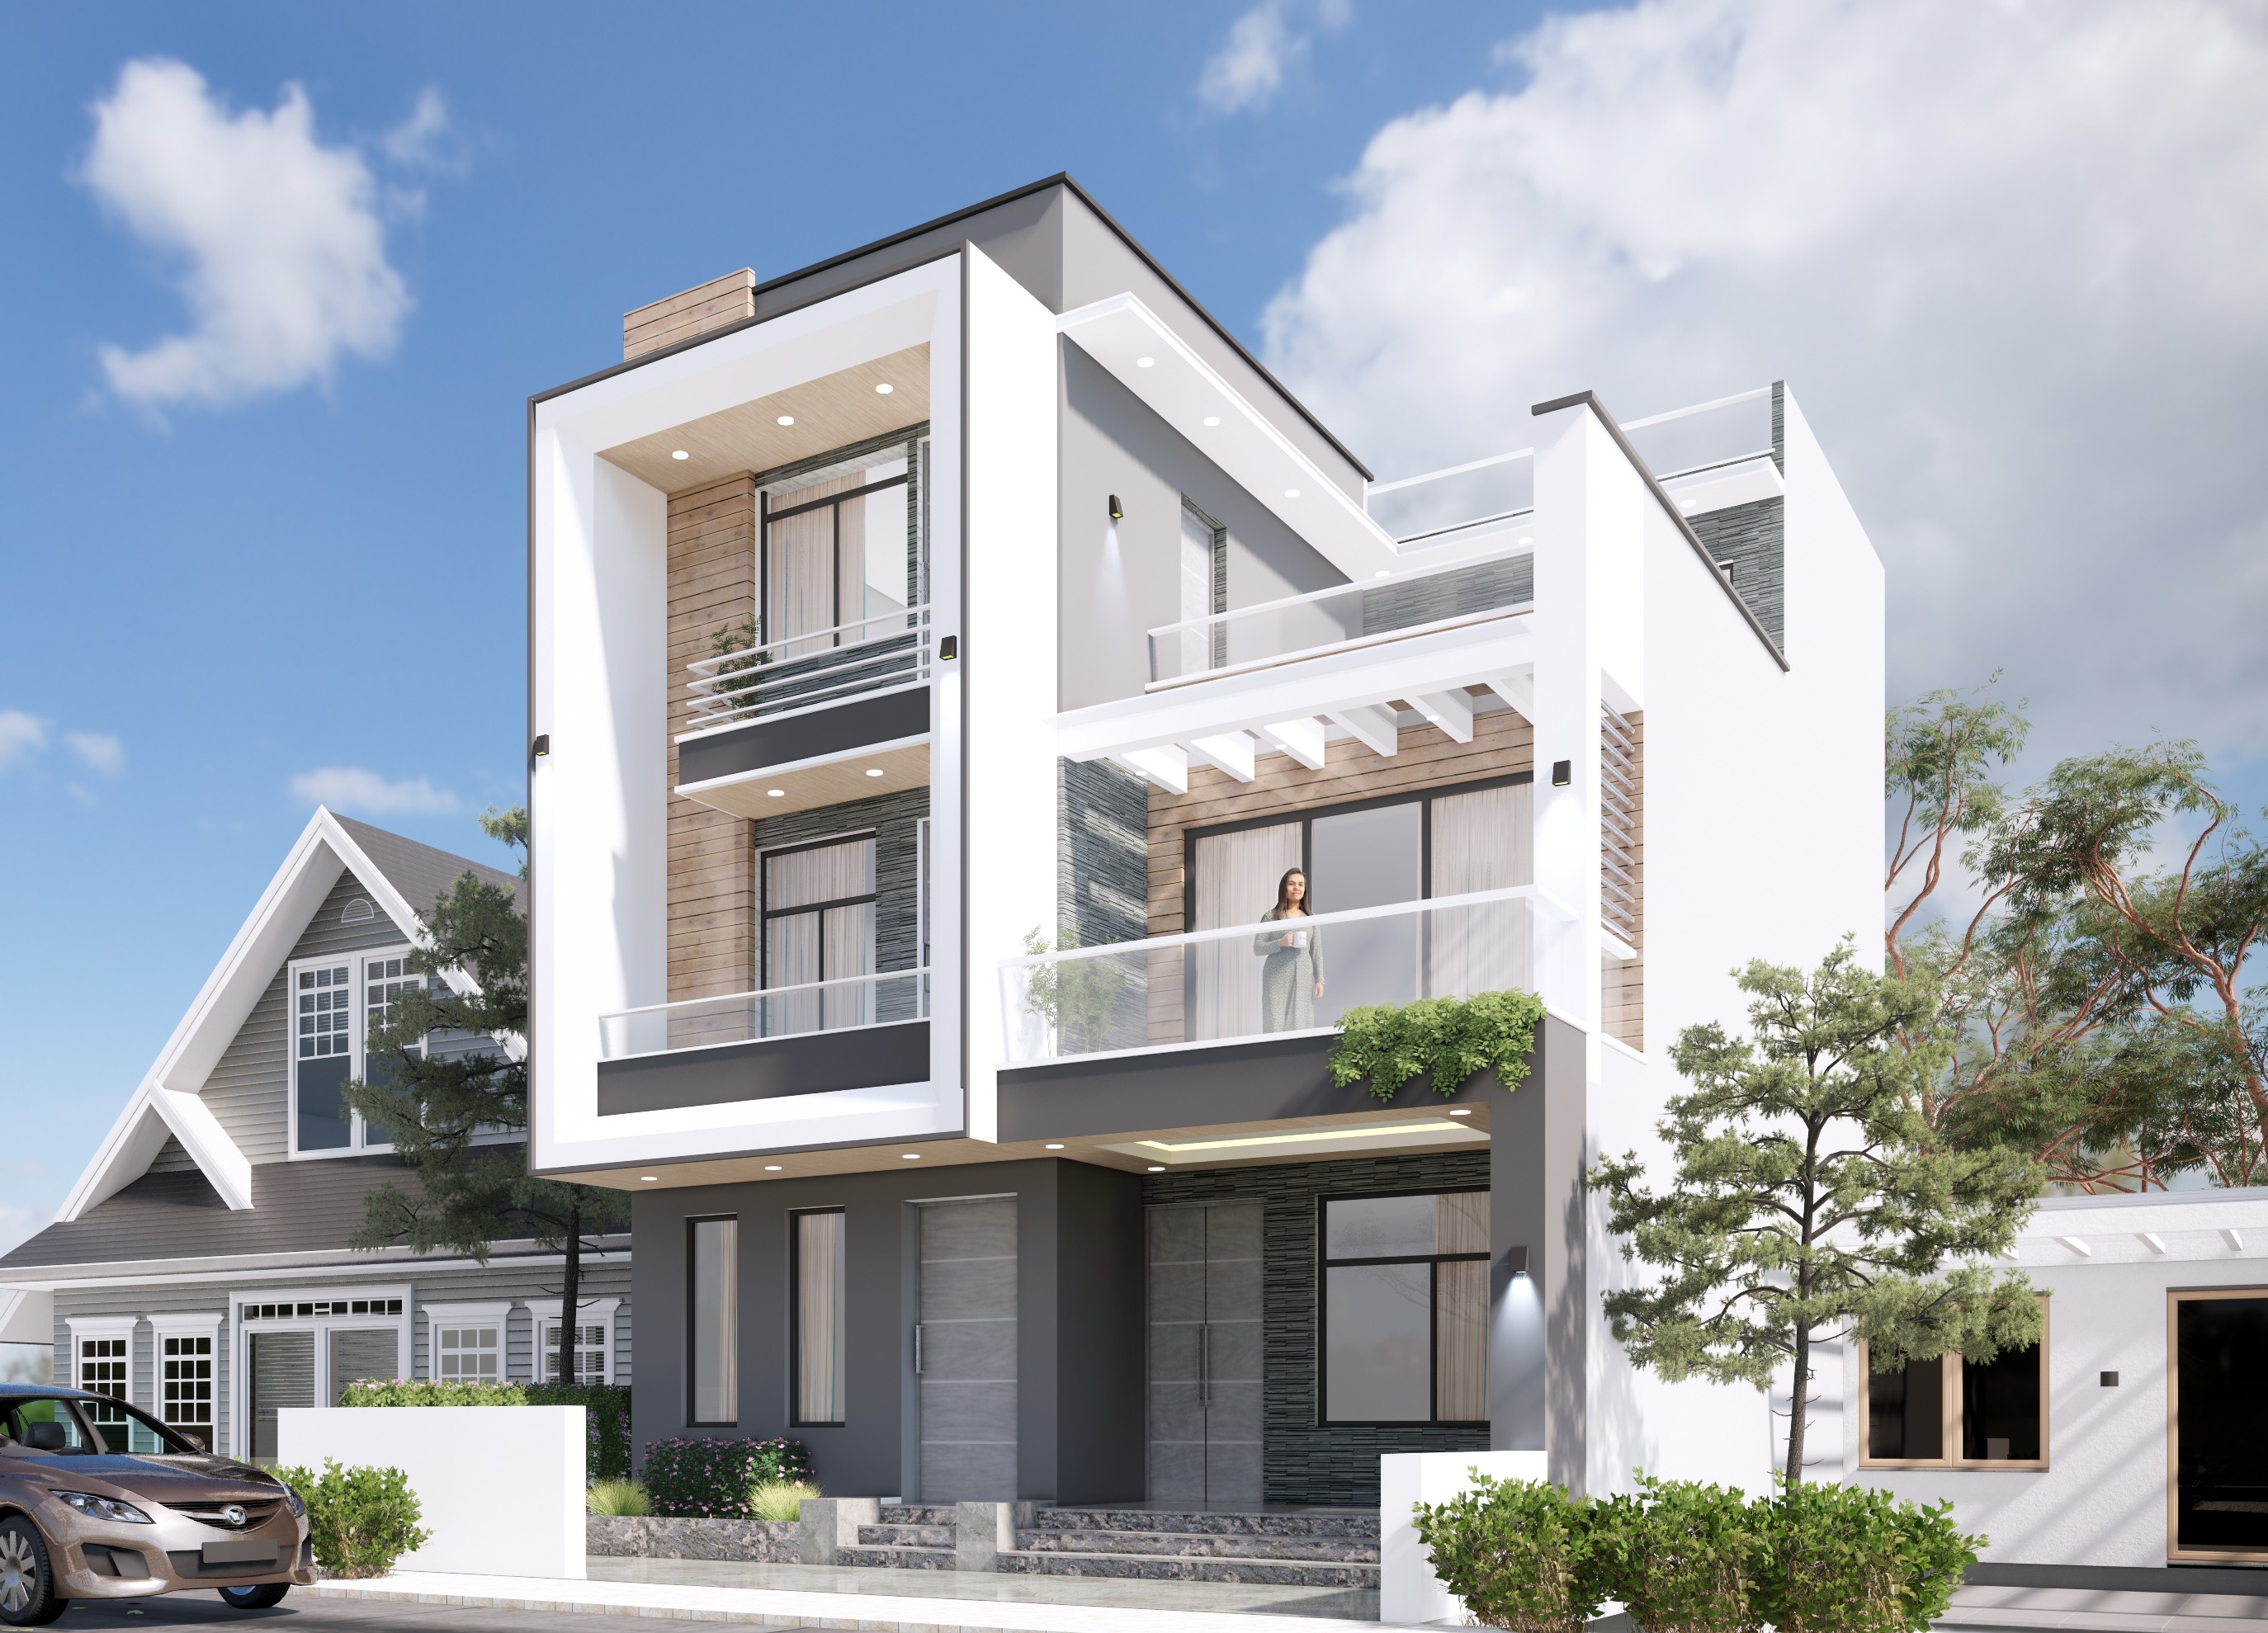 modern luxury
Bharat Acharya residence
Latest design with an interactive 3D preview—refined residential build with strong street presence and modern finish language.
 modern
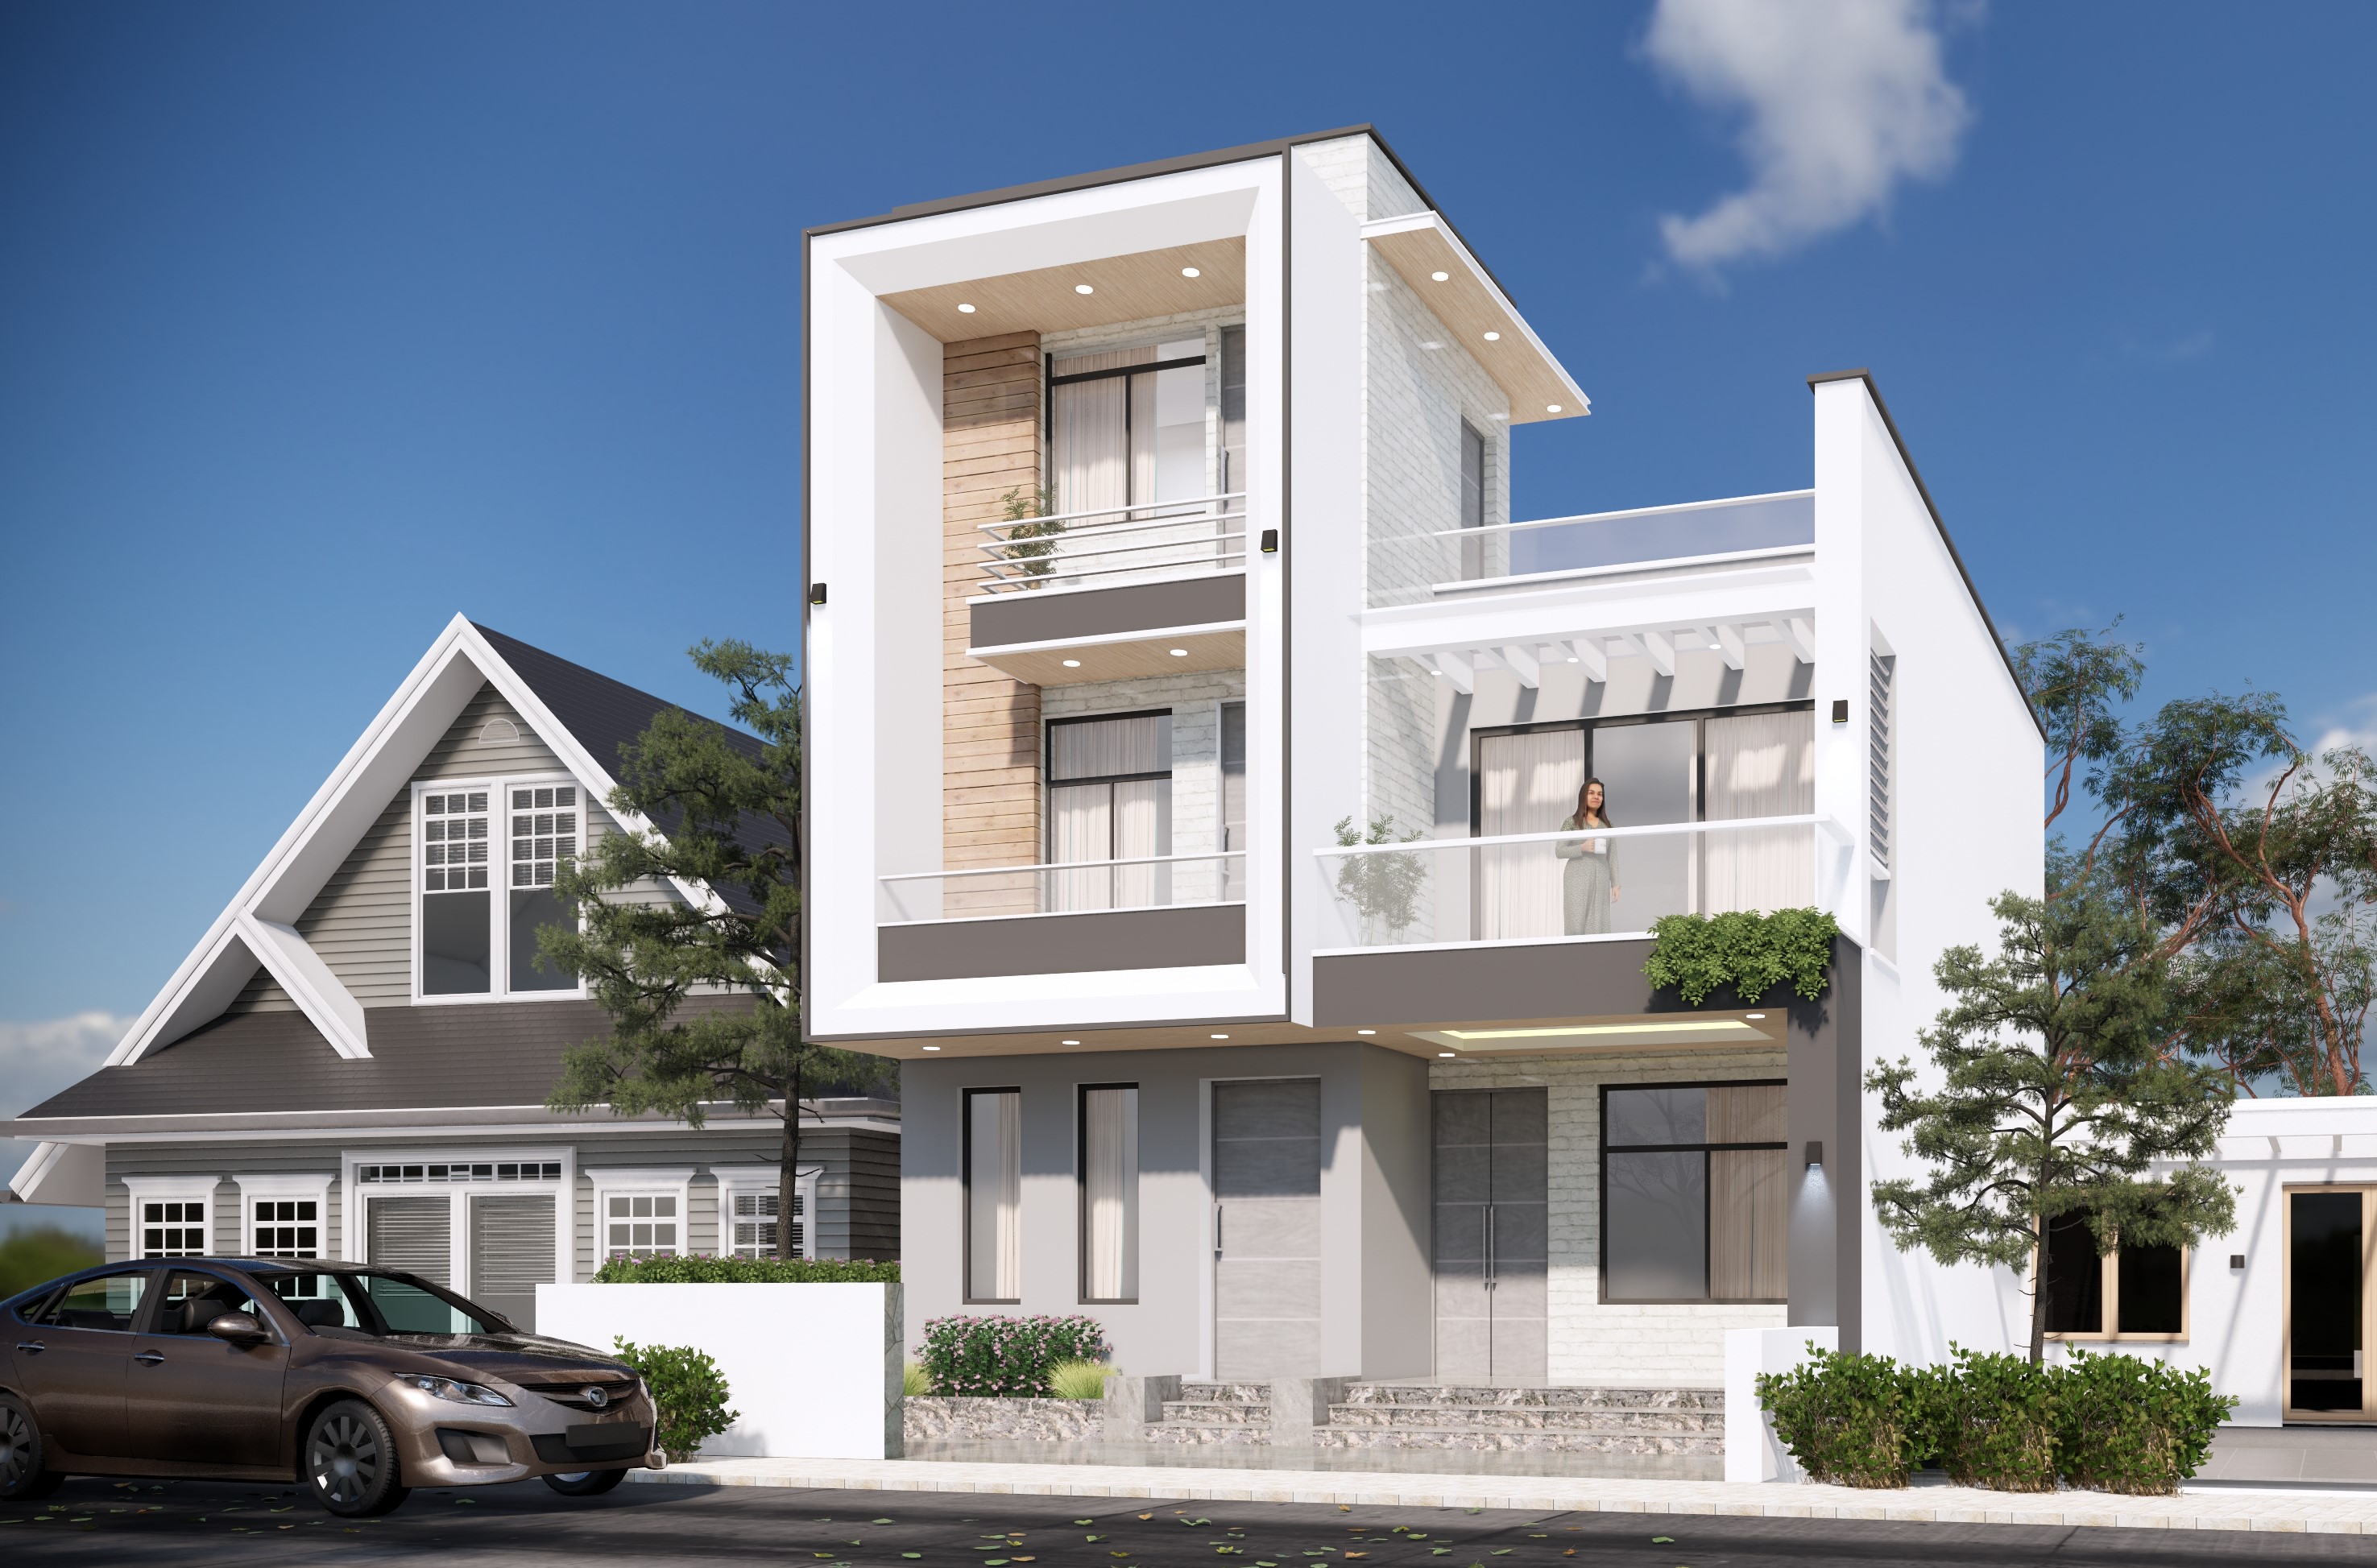
Daylight residence render
Daylight exterior study highlighting façade depth, shading, and material contrast for a premium urban home.
luxury modernModern villa concept A
Concept elevation exploring layered volumes, terrace rhythm, and a contemporary villa profile for a hillside plot.
luxury modernModern villa concept B
Alternate camera view of the same villa concept, emphasizing entry hierarchy and frontage composition.
No projects match these filters
Try clearing one filter or browsing all portfolio examples.
Want a home like these?
Share your site size, preferred style, floor count, and family needs. Our team can translate the reference into a practical scope, budget, and build path.