
Lucky spinner
Enter your details and spin once for a free consultation, a design-package discount, or a try-next-time result.
Open tool
House cost estimator
Estimate construction budget from house area, floors, and design style using the same transparent method we use in consultation.
Open tool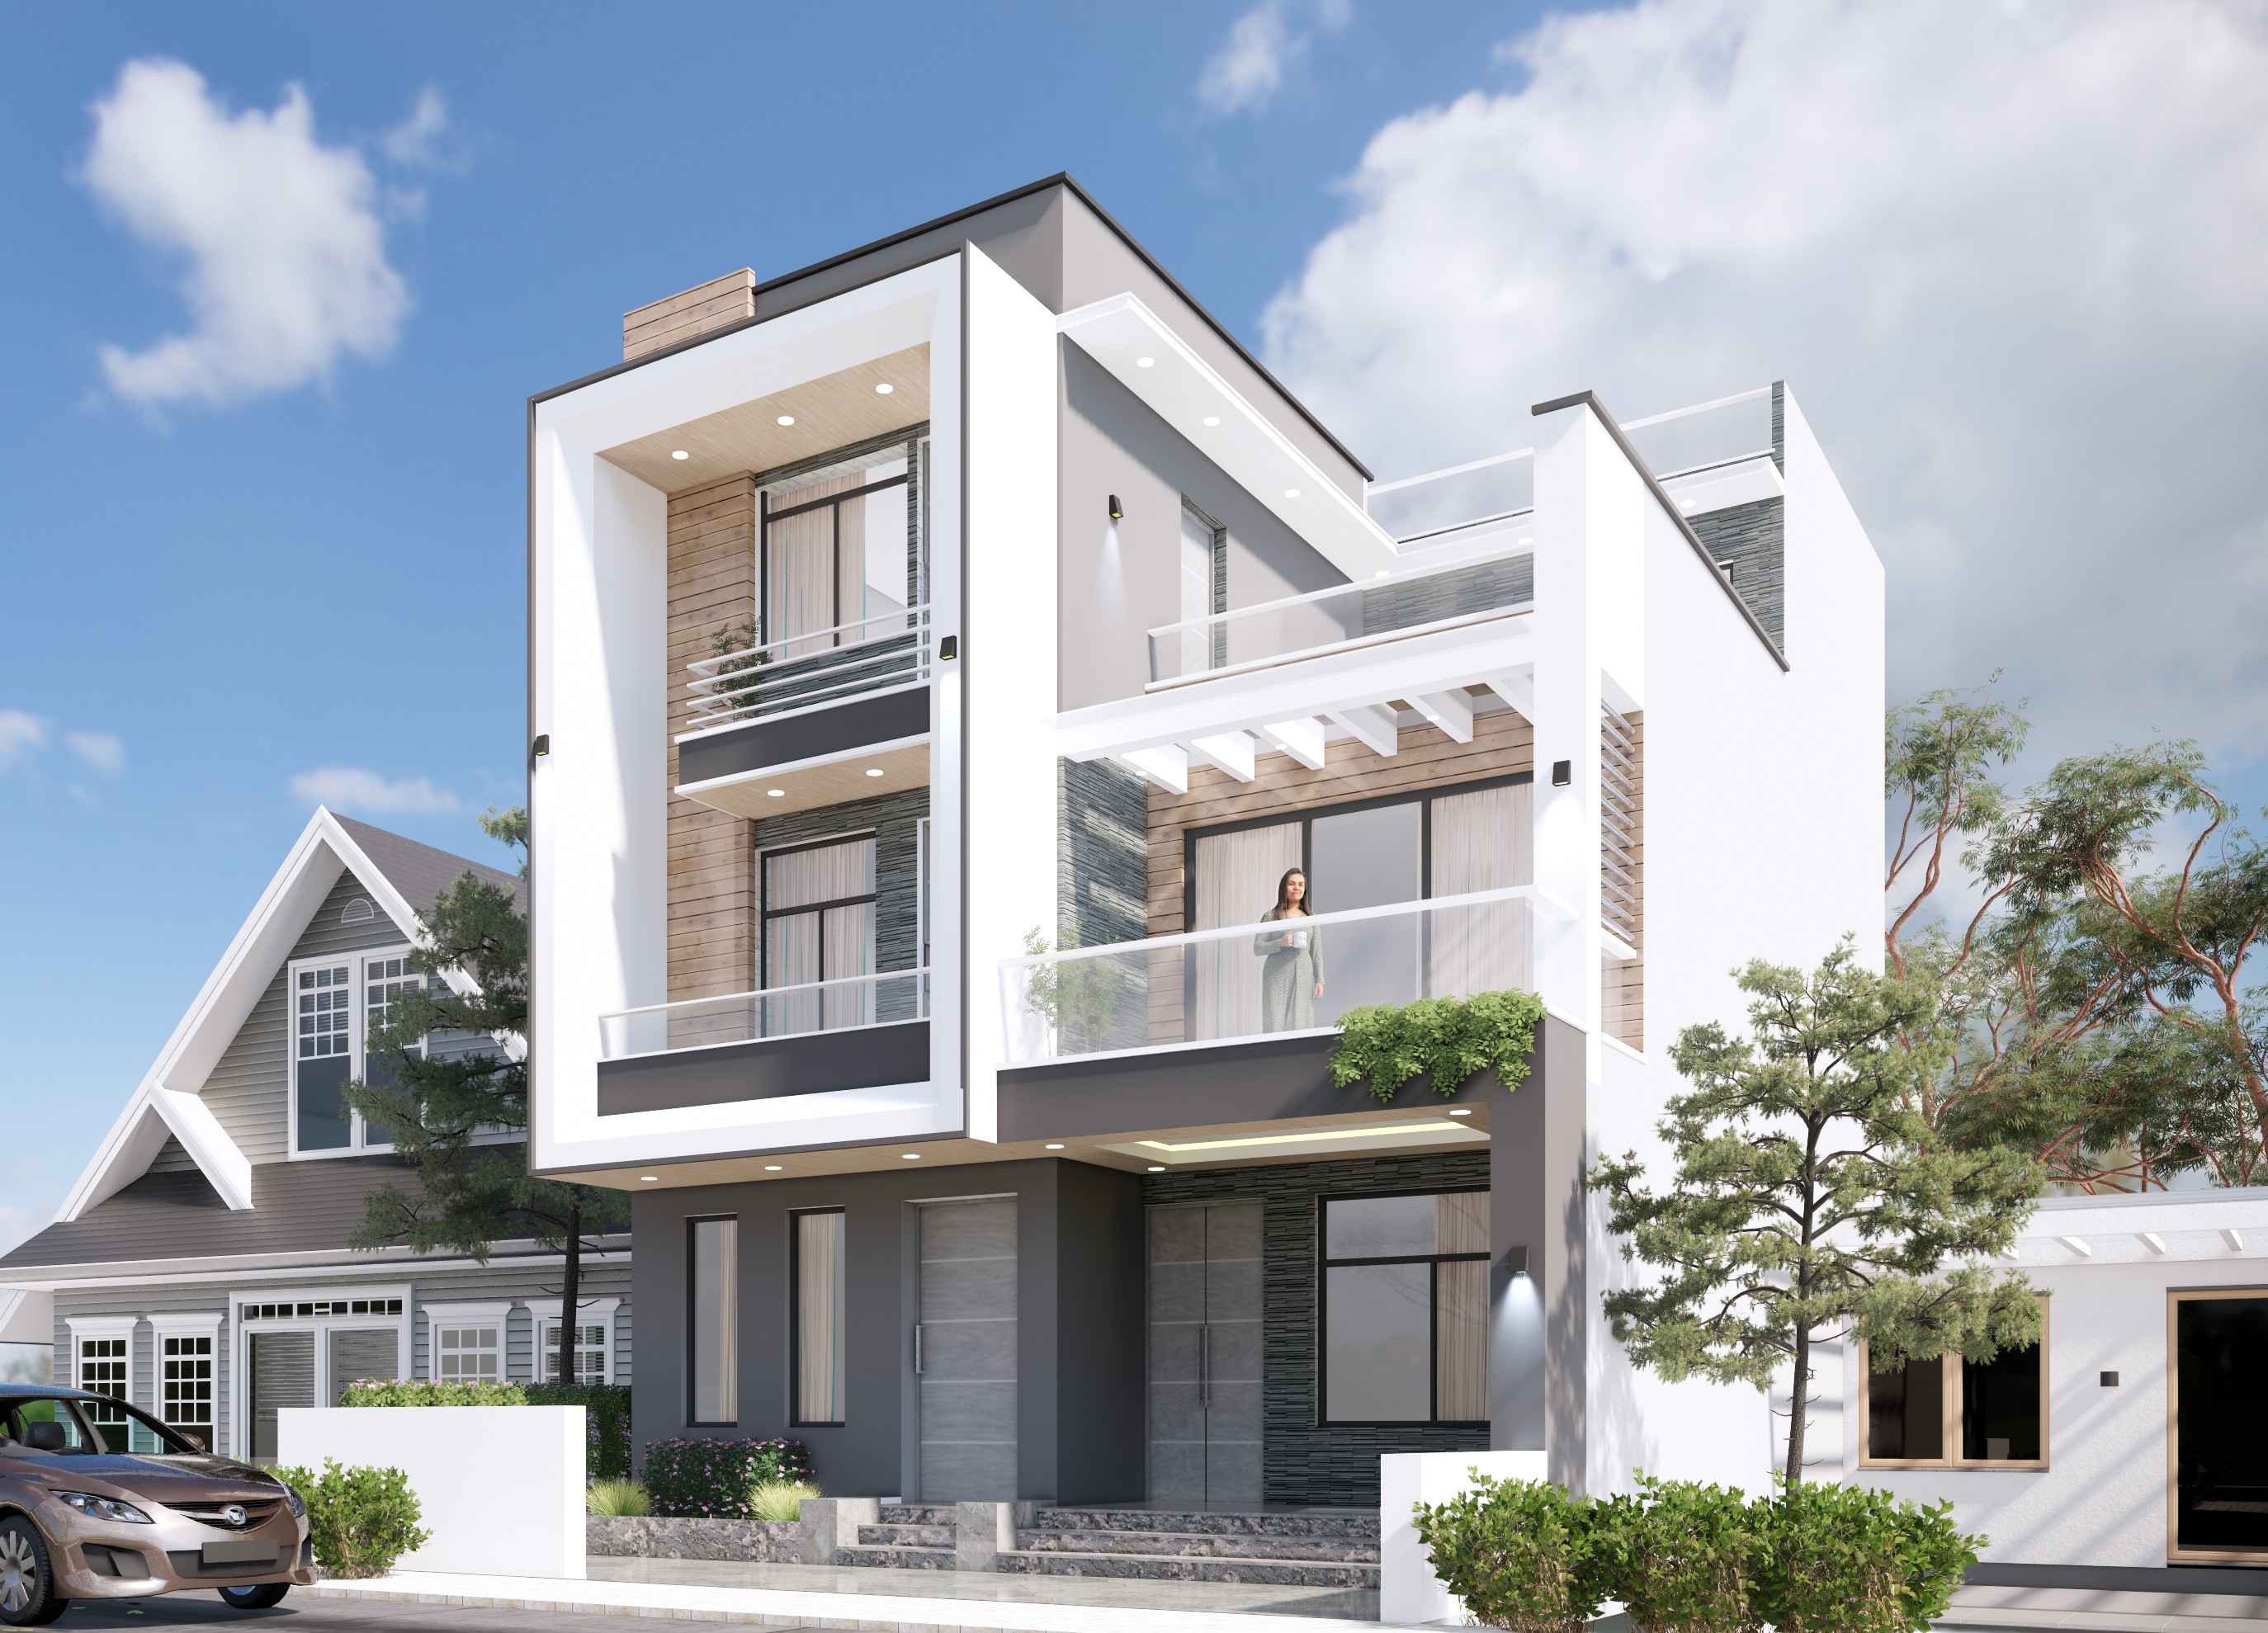
Home loan EMI calculator
Work out monthly EMI, total interest, and repayment for a home loan so you can align build budget with financing.
Open tool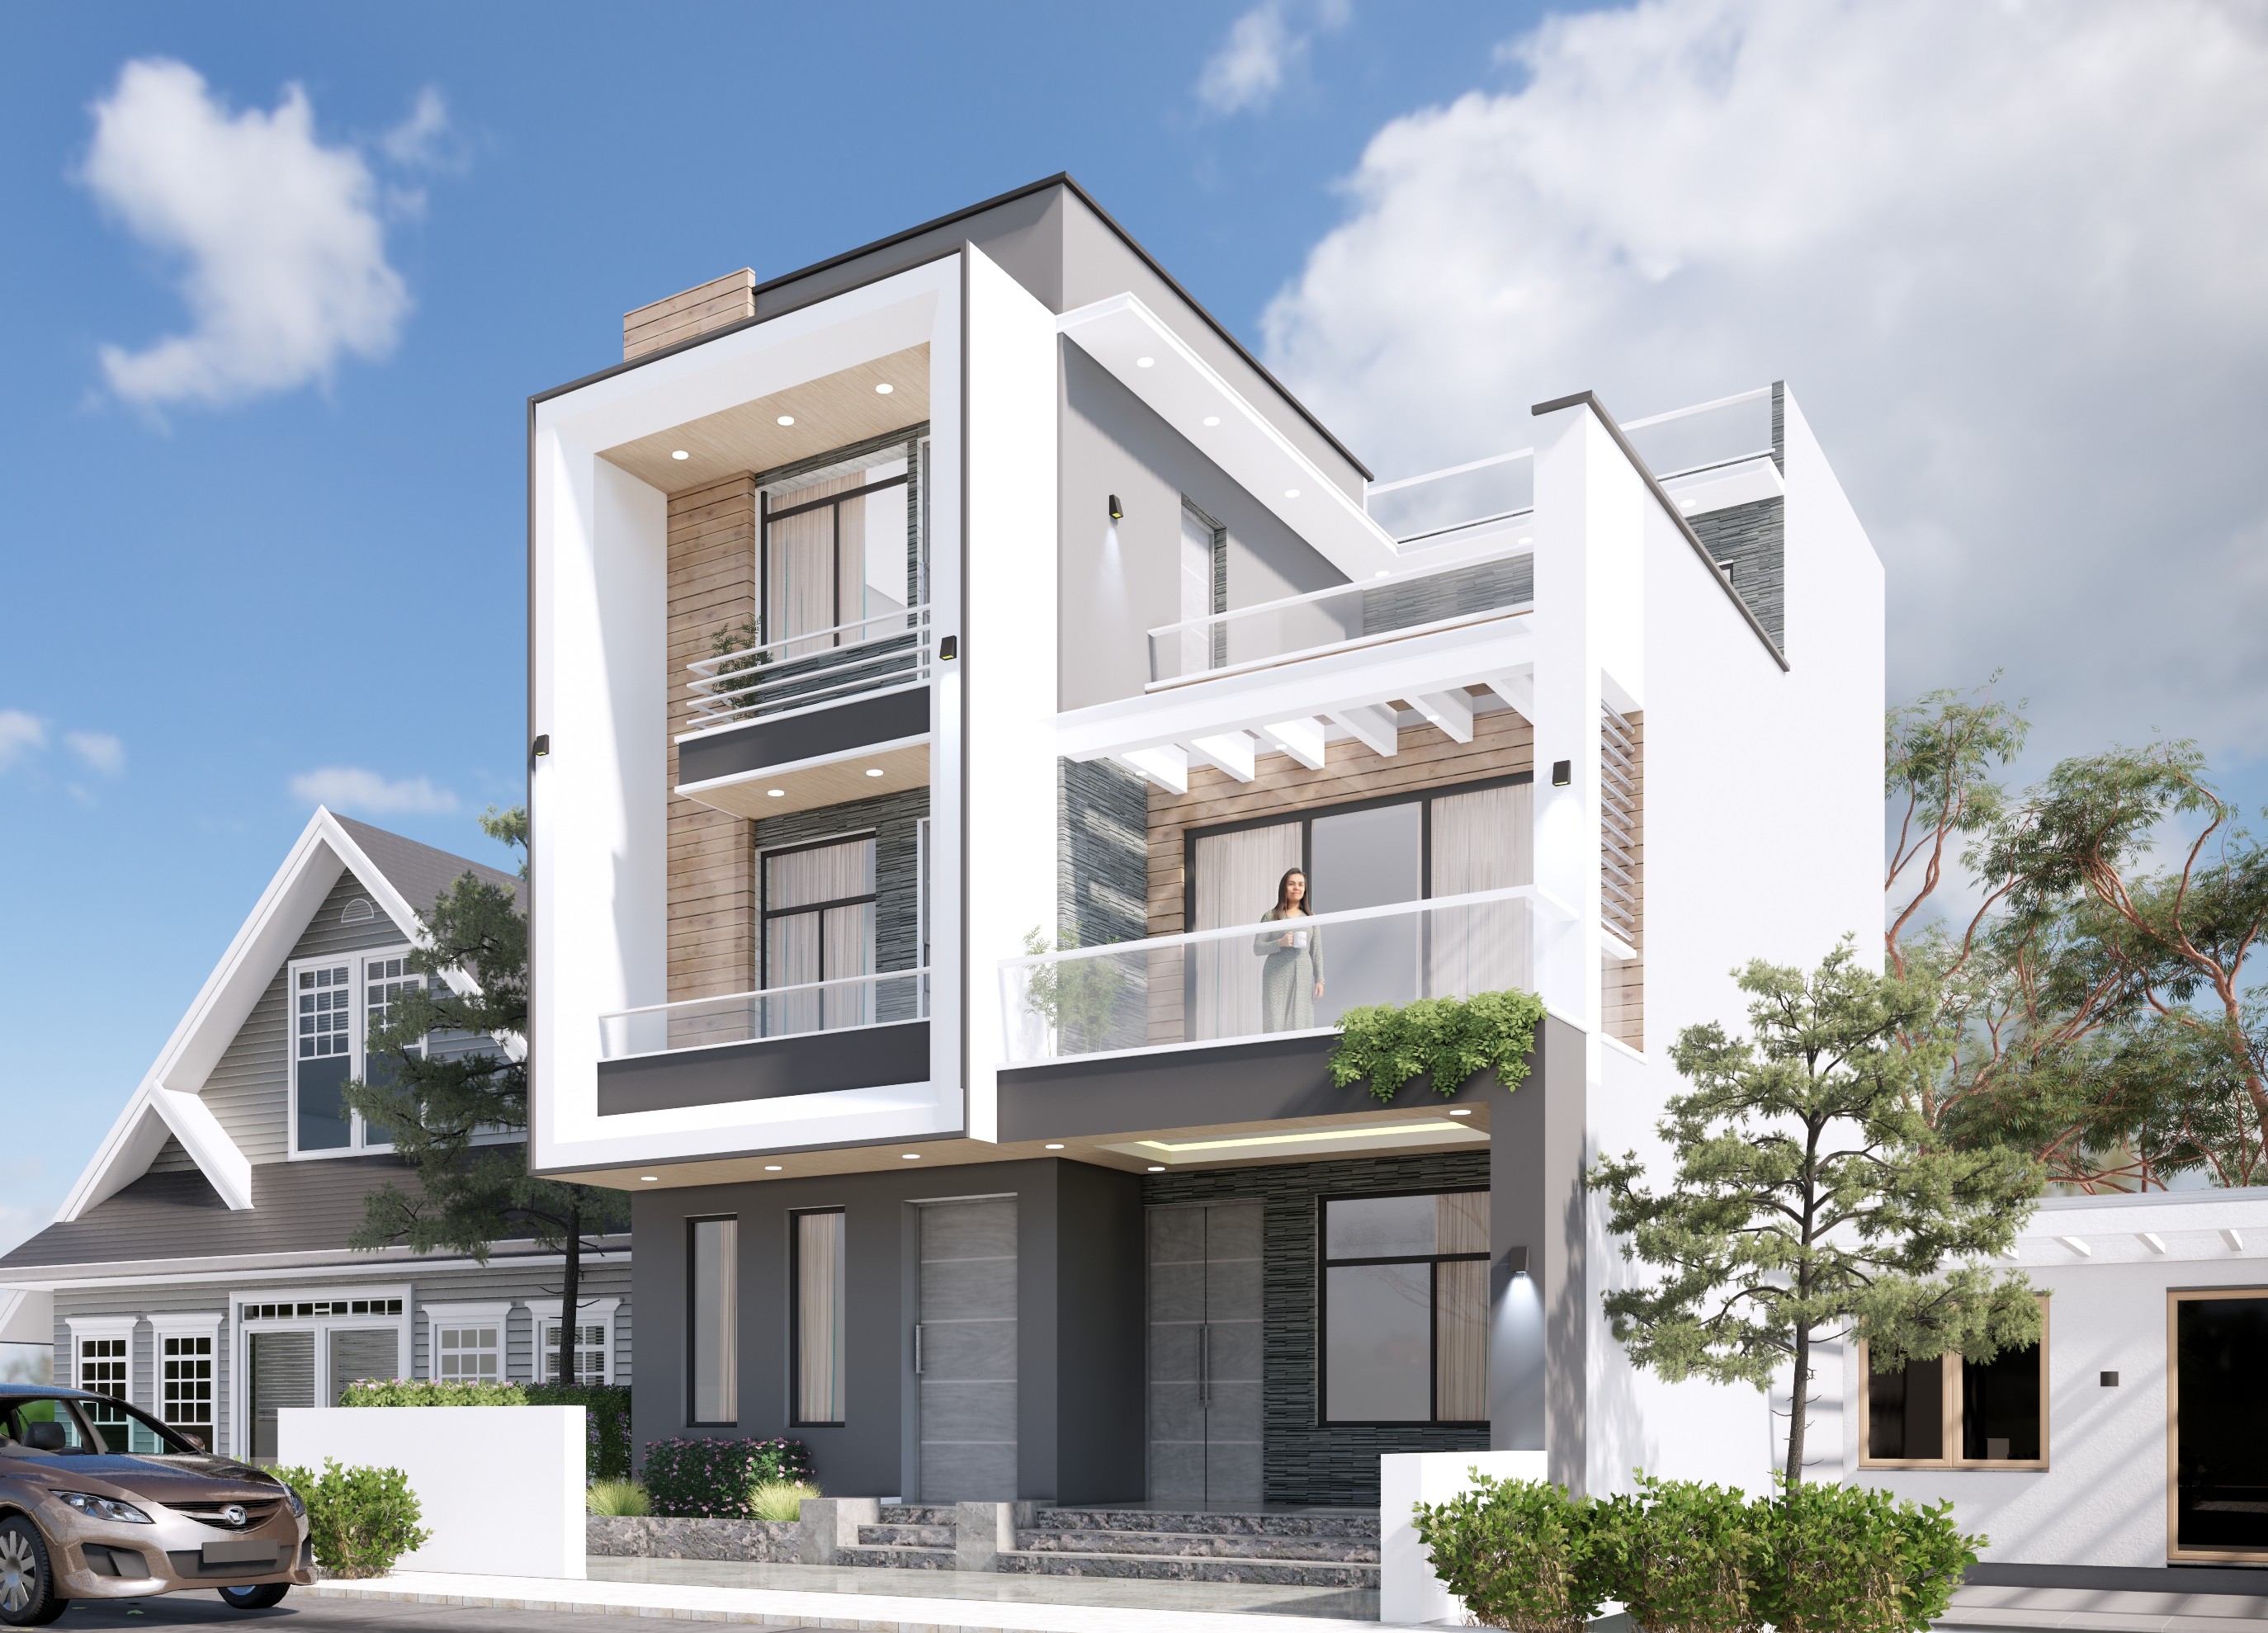
Loan eligibility calculator
Estimate max borrow amount from income, loan type, term, and interest rate using bank-style repayment thresholds.
Open tool
Land unit converter
Convert Ropani, Aana, Paisa, Daam, Bigha, Kattha, Dhur, sq ft, and sq m for Nepal land planning.
Open tool
Land size to house plan
Estimate a practical footprint, floor count, and built-up range from plot size, road width, and family size.
Open tool
Planning package finder
Answer a few planning questions and see whether the Rs. 20k design, Rs. 80k Naksha, or turnkey build path fits your stage.
Open tool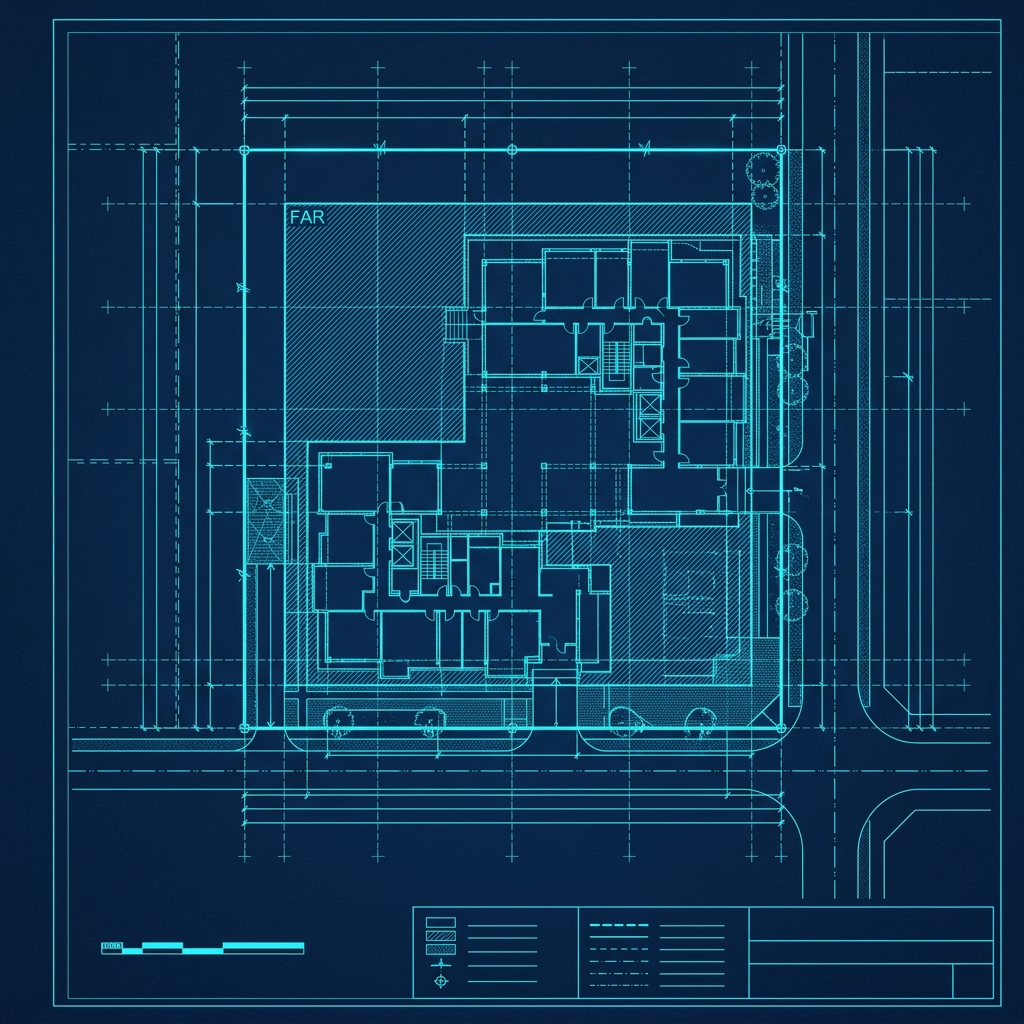
Setback and FAR calculator
Screen buildable footprint, front/side/rear setbacks, and FAR envelope before concept design.
Open tool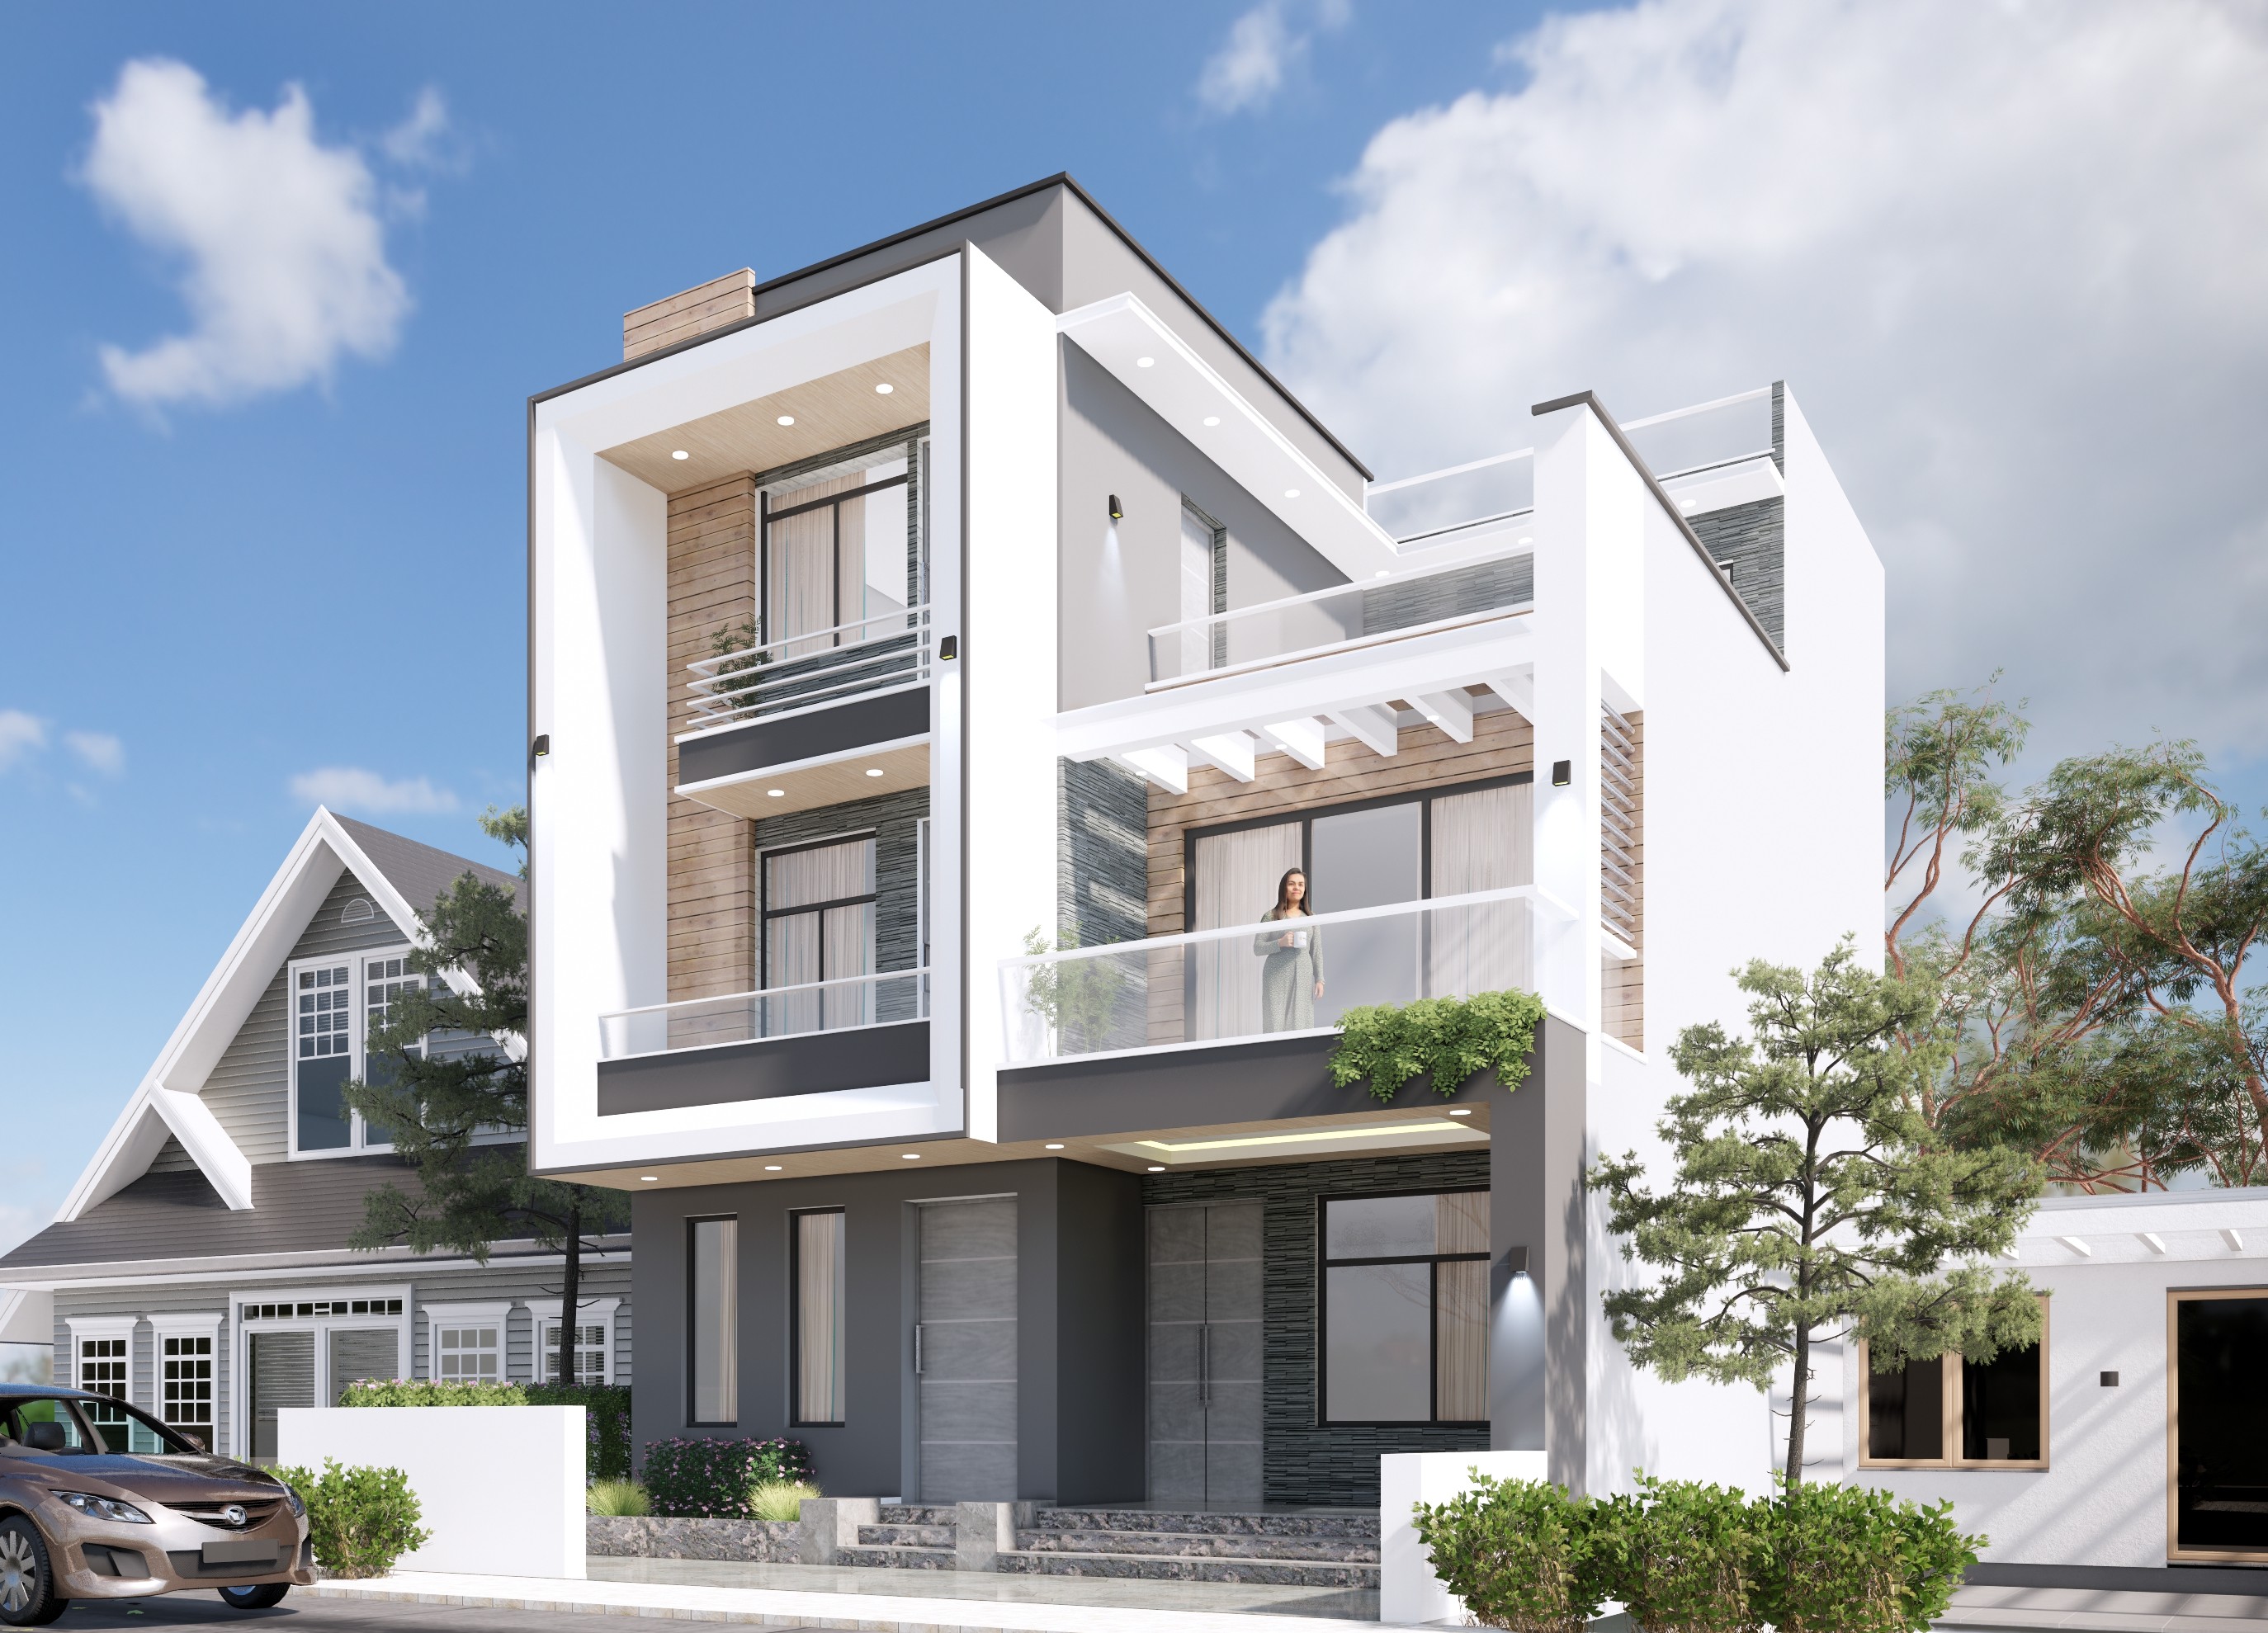
Rental income calculator
Estimate gross yield, net yield, and payback horizon for rental-focused homes.
Open tool
Naksha Pass document checker
Check common ownership, survey, drawing, and engineering documents before municipality submission.
Open tool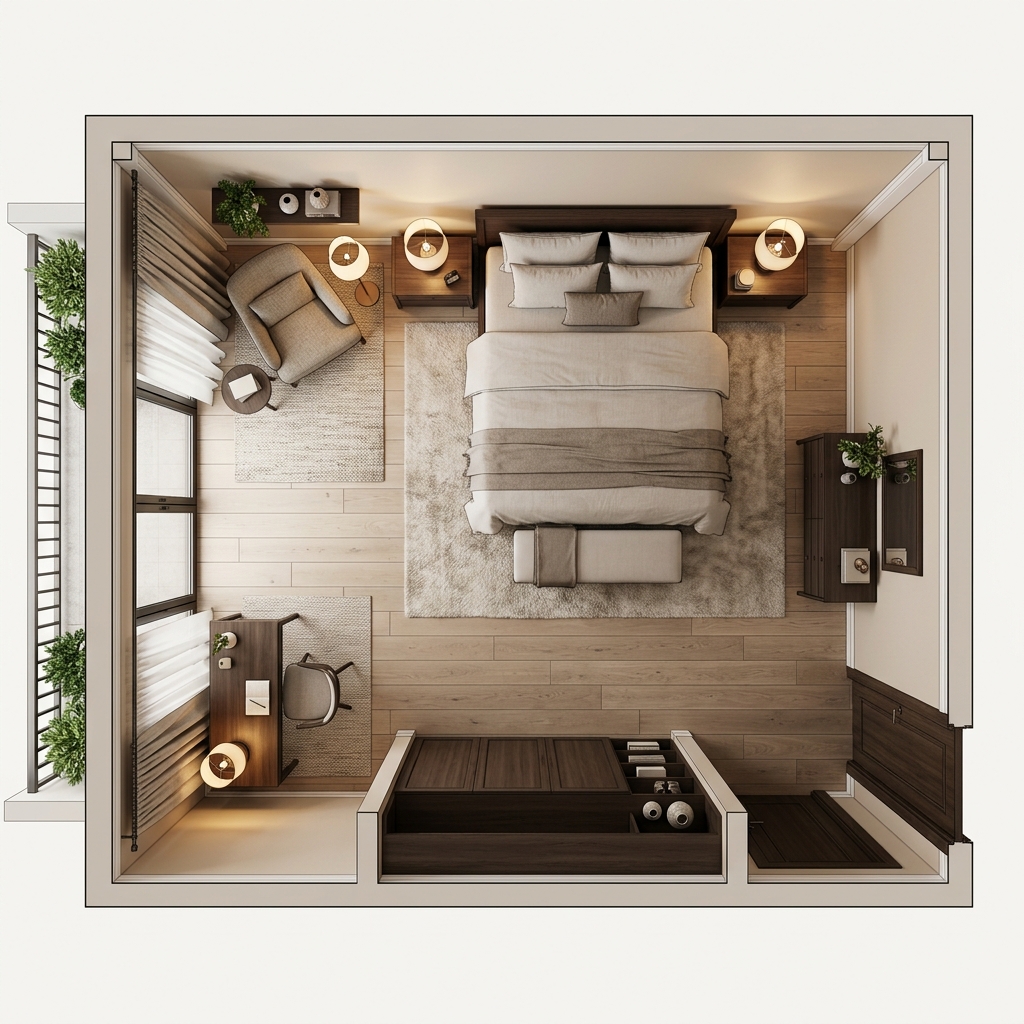
Room size planner
Check whether room dimensions are practical for furniture, circulation, and everyday use.
Open tool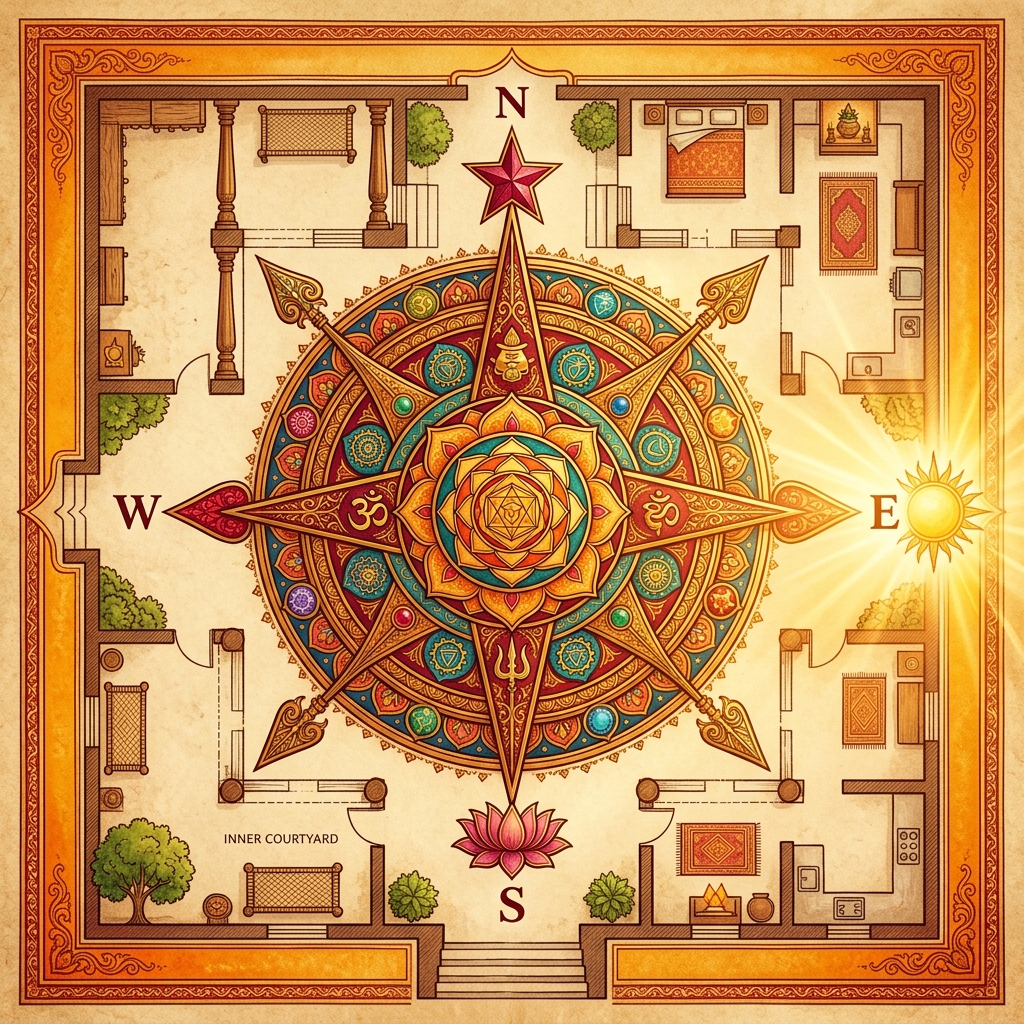
Vastu direction checker
Get practical room placement guidance for entrance direction, plot shape, and build type.
Open tool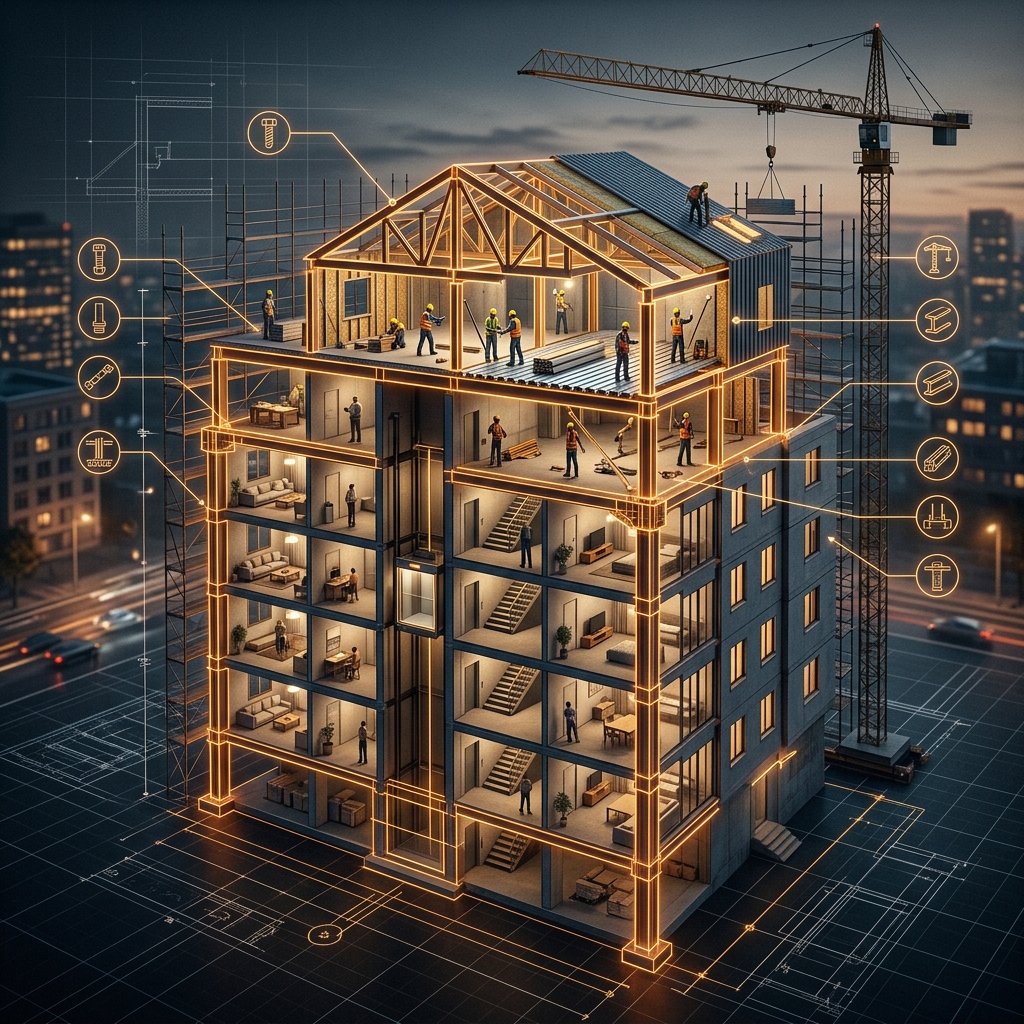
Floor addition feasibility
Screen height, road width, structural, and Naksha review flags before adding another floor.
Open tool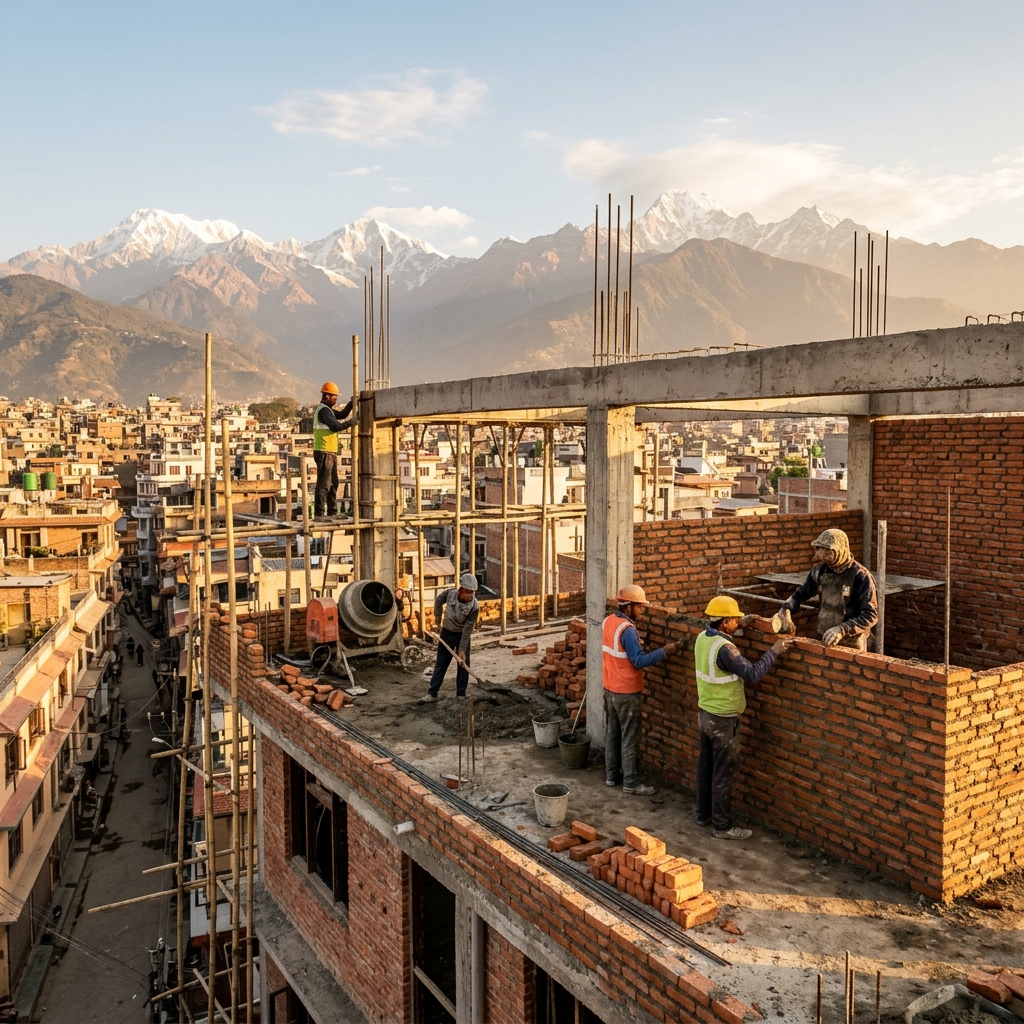
Rooftop room addition cost
Estimate a terrace room budget with structure, finish, bathroom, and waterproofing allowances.
Open tool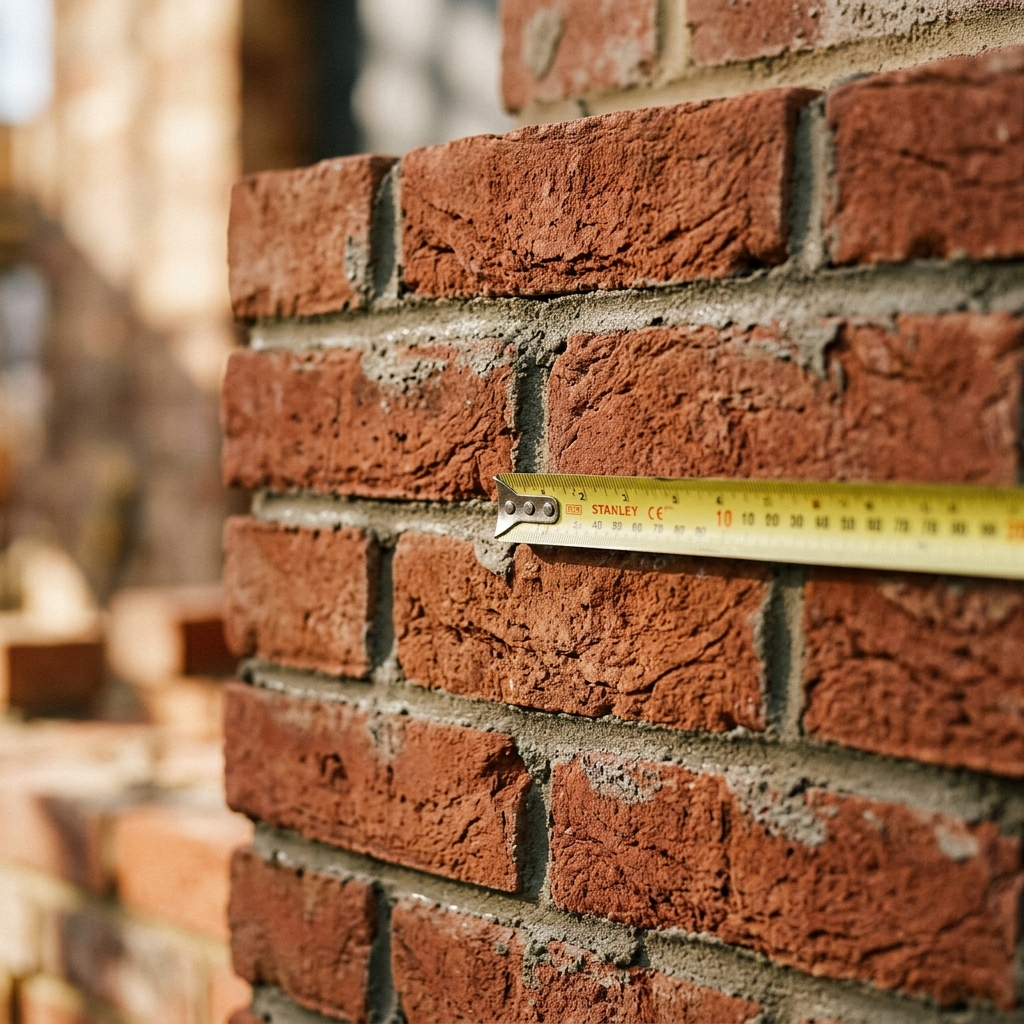
Brick quantity calculator
Estimate brick count, cement, and sand for common wall thicknesses.
Open tool
Cement, sand, and aggregate
Estimate concrete material quantities from dimensions and mix grade.
Open tool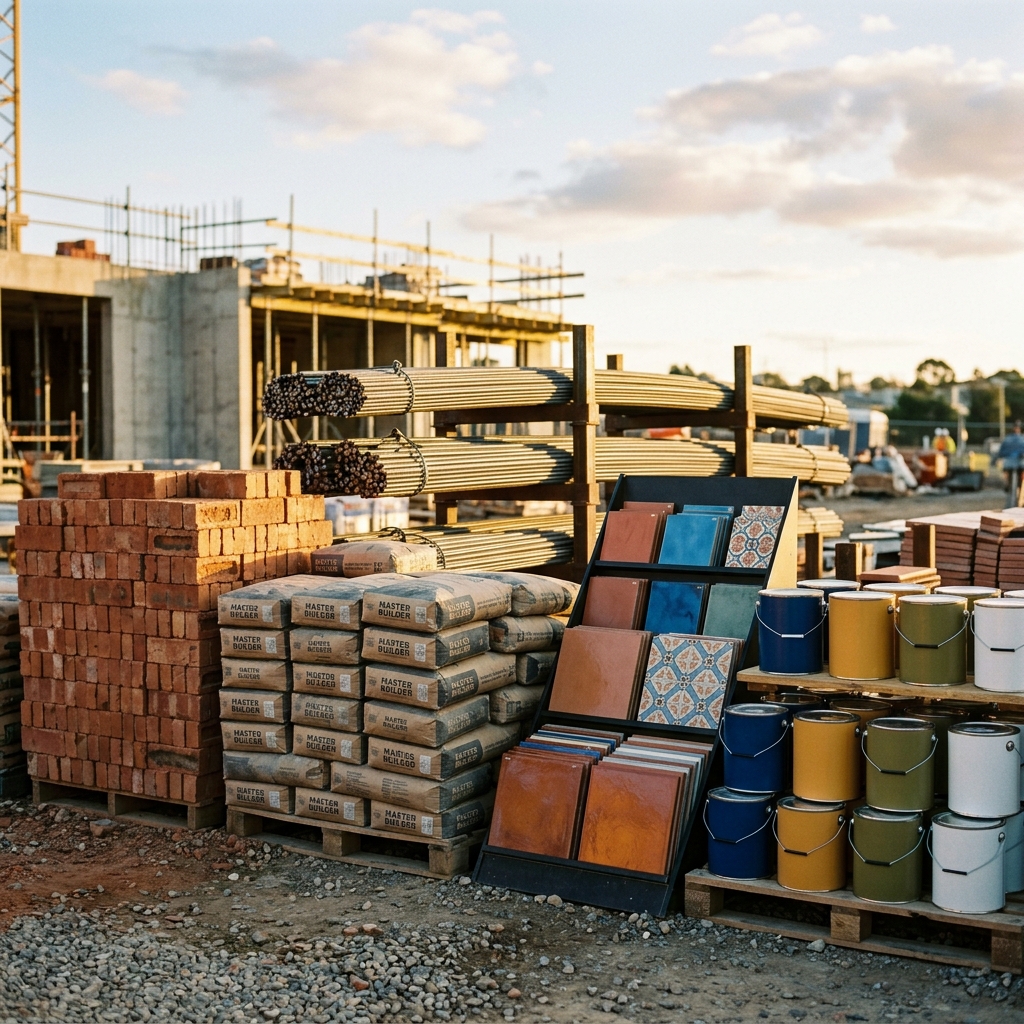
Materials hub
Open cement, brick, steel, tile, and paint quantity calculators with BOQ-focused caveats.
Open tool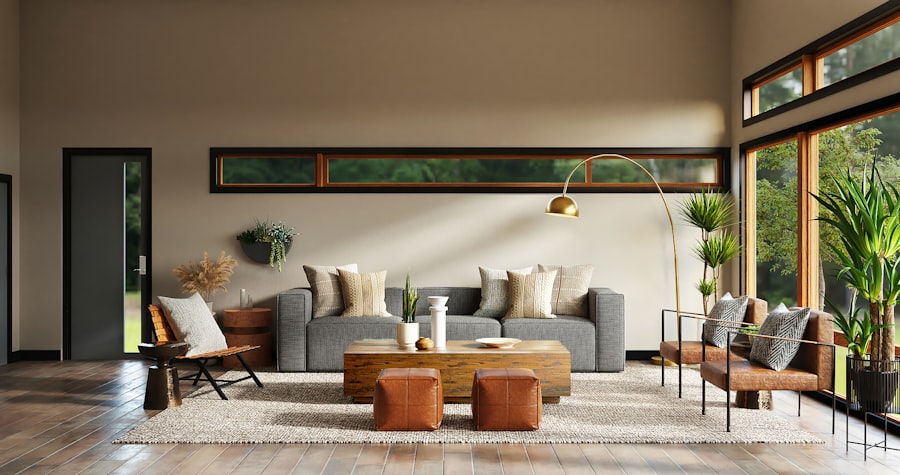
Paint quantity calculator
Estimate primer and topcoat litres from surface area, deductions, and coats.
Open tool
Steel and rebar calculator
Estimate rebar weight from diameter, total length, and lap/wastage allowance.
Open tool
Tile quantity calculator
Estimate tile count and boxes from area, tile size, layout, and wastage.
Open tool
House maintenance cost
Budget annual upkeep for repairs, painting, plumbing, waterproofing, and exterior care.
Open tool
Waterproofing and seepage triage
Screen dampness symptoms into likely causes and inspection next steps without claiming diagnosis.
Open toolNo tools match your search. Try a broader keyword or clear the filter.
Turn your numbers into a scoped estimate
The calculators above give an indicative range. For a site visit, bill of quantities, and milestone-based budget tailored to your land, structure, and finish level — book a consultation with our engineers.