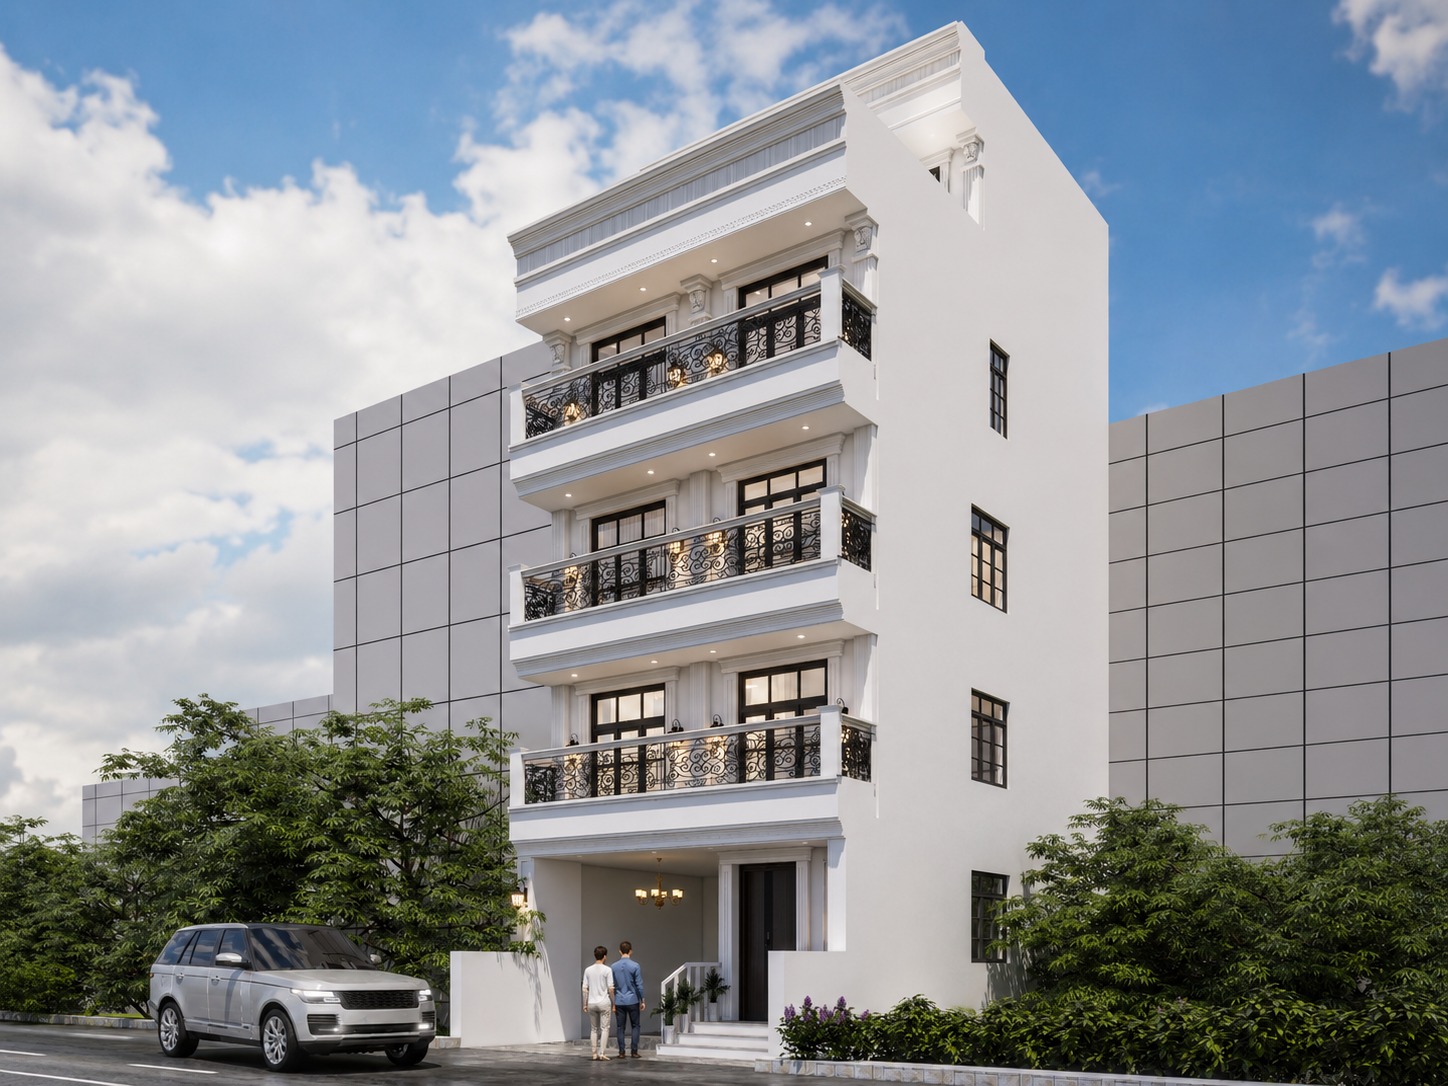
Residential construction
Custom homes and multi-storey residences with earthquake-aware structure, premium finishes, and clear milestone billing.
Custom homes and multi-storey residences with earthquake-aware structure, premium finishes, and clear milestone billing.
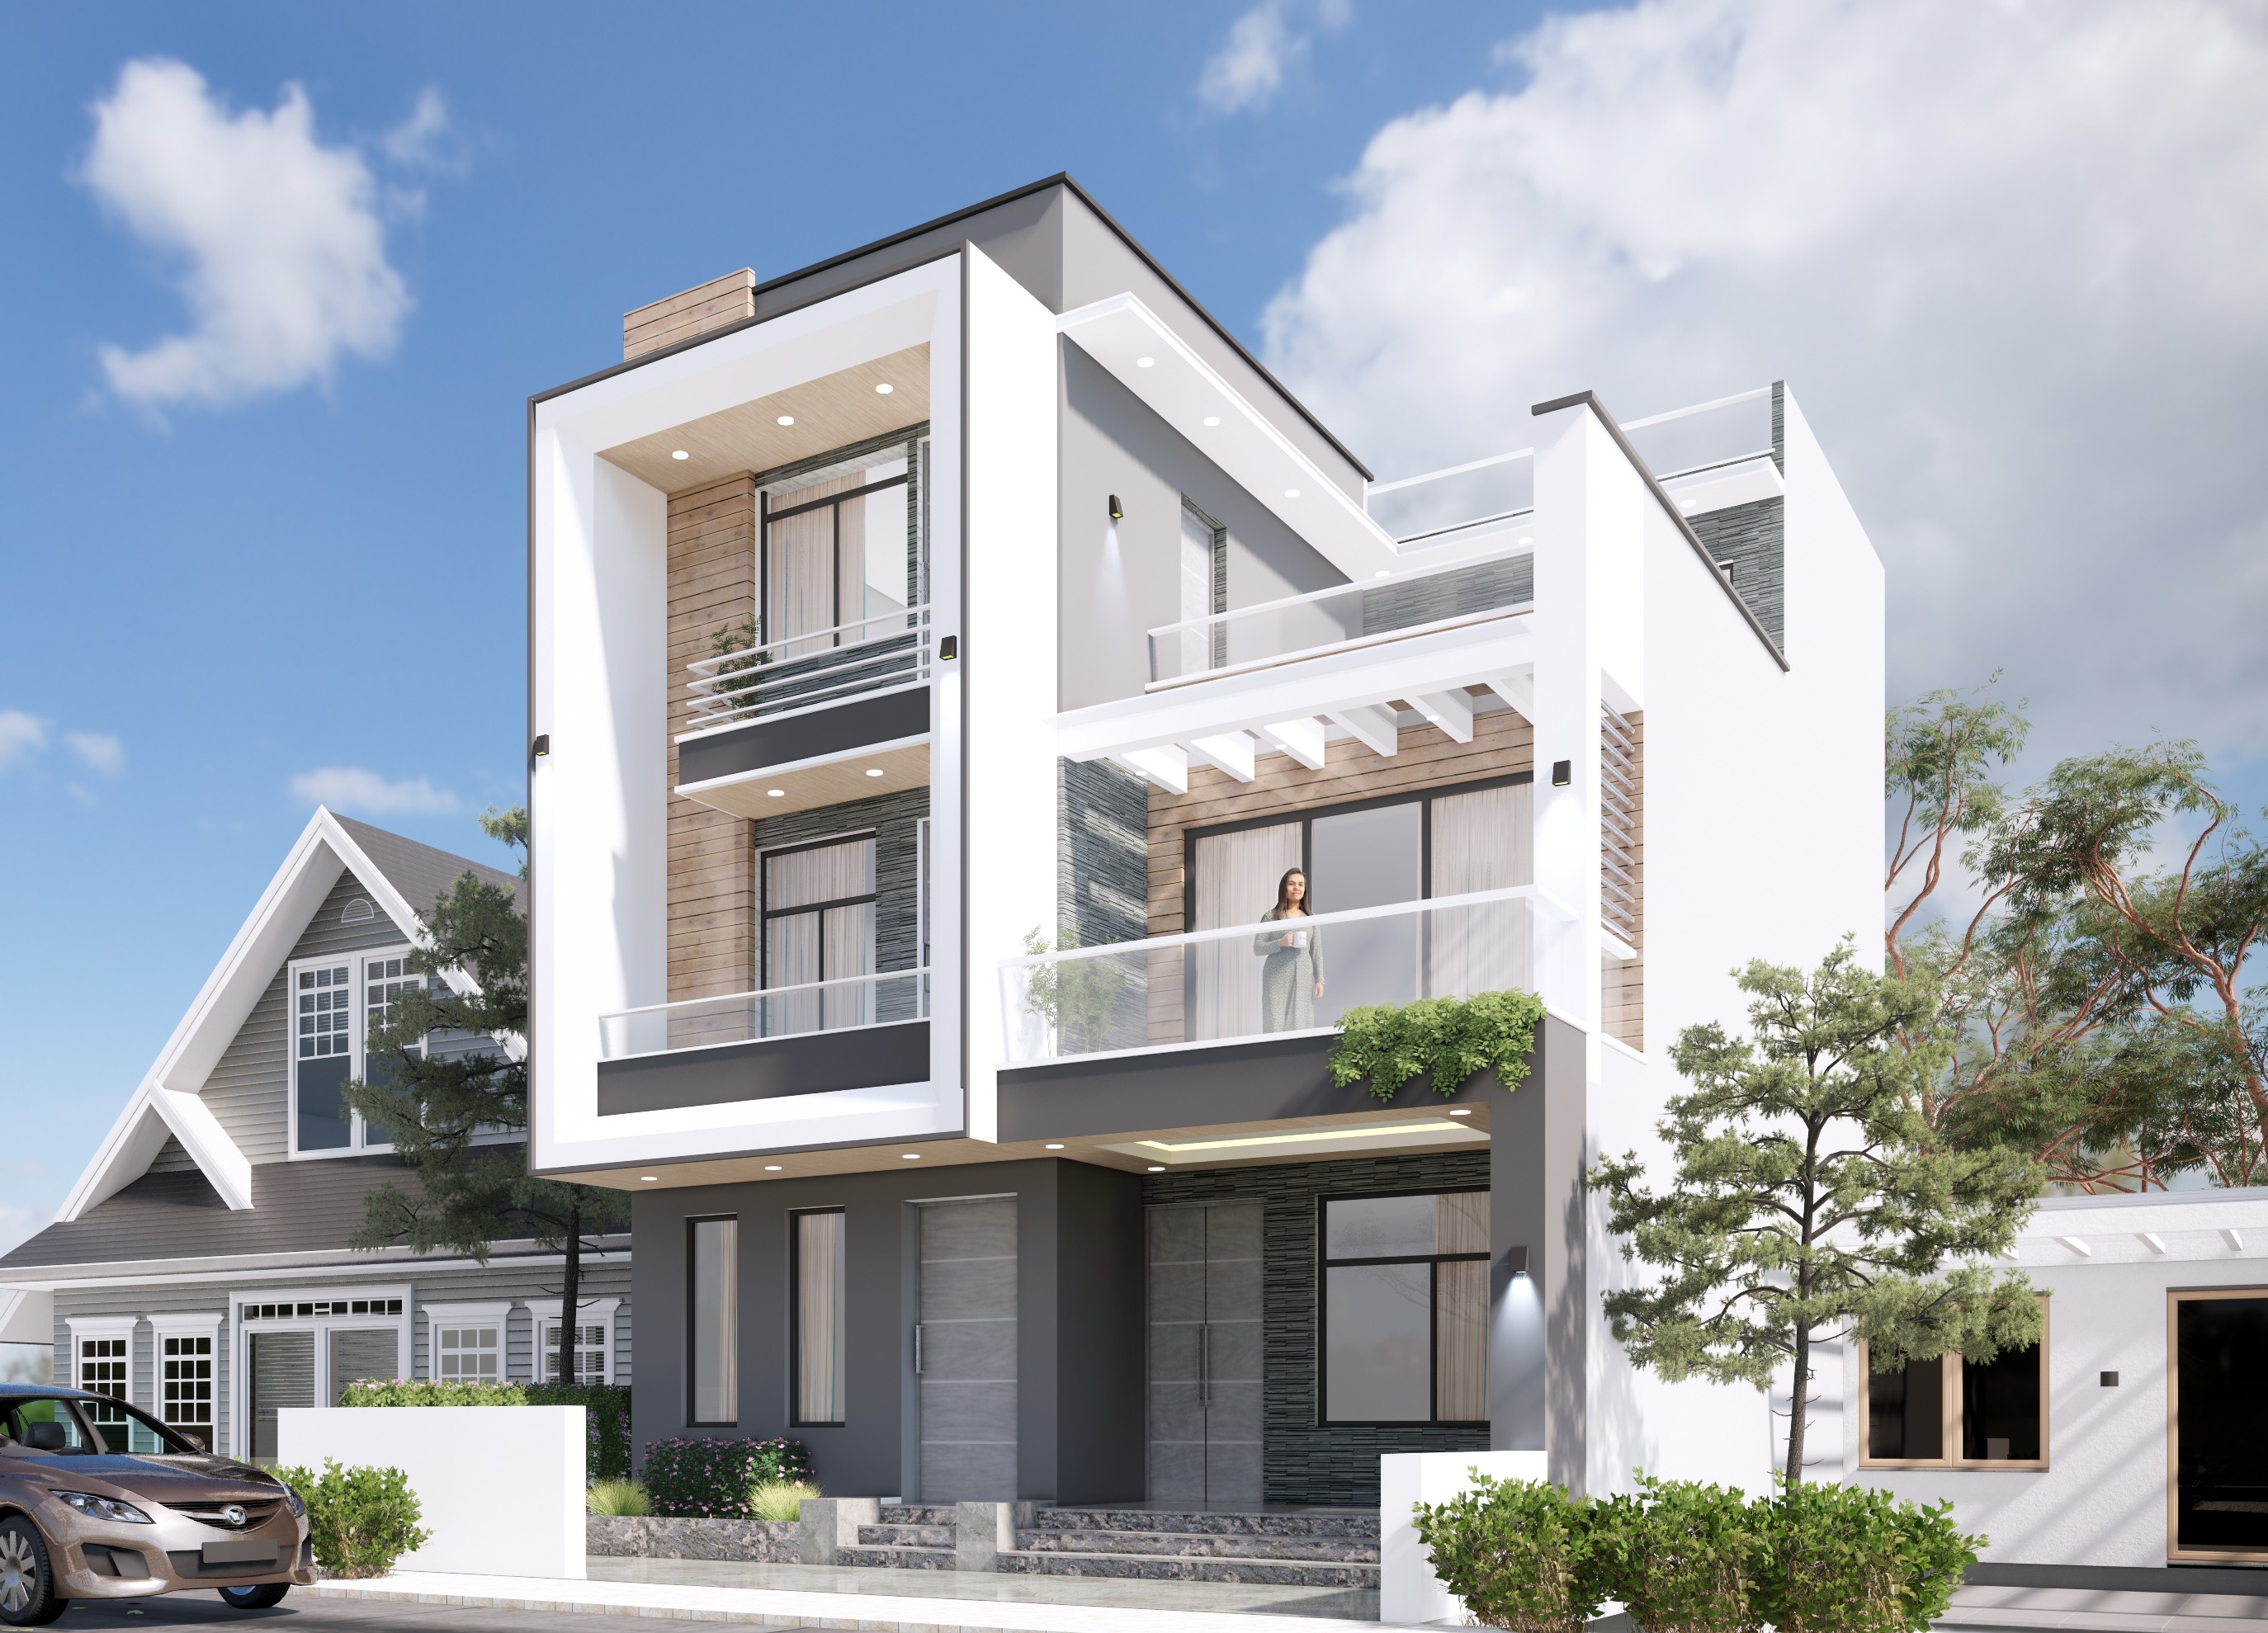
Concept plans, photoreal elevations, and walkthrough-ready 3D so you lock the look before a single bag of cement arrives.
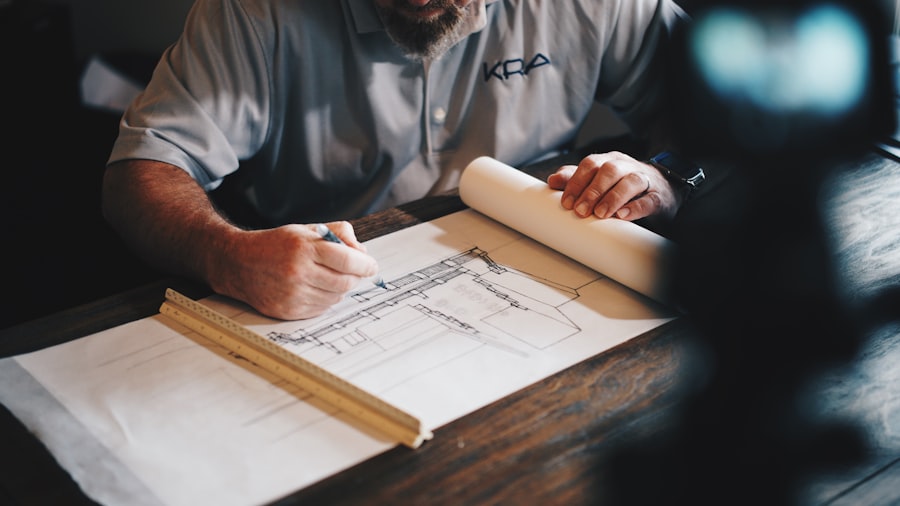
Municipality drawings, revisions, and submission handled by our team so you stay focused on decisions—not paperwork queues.
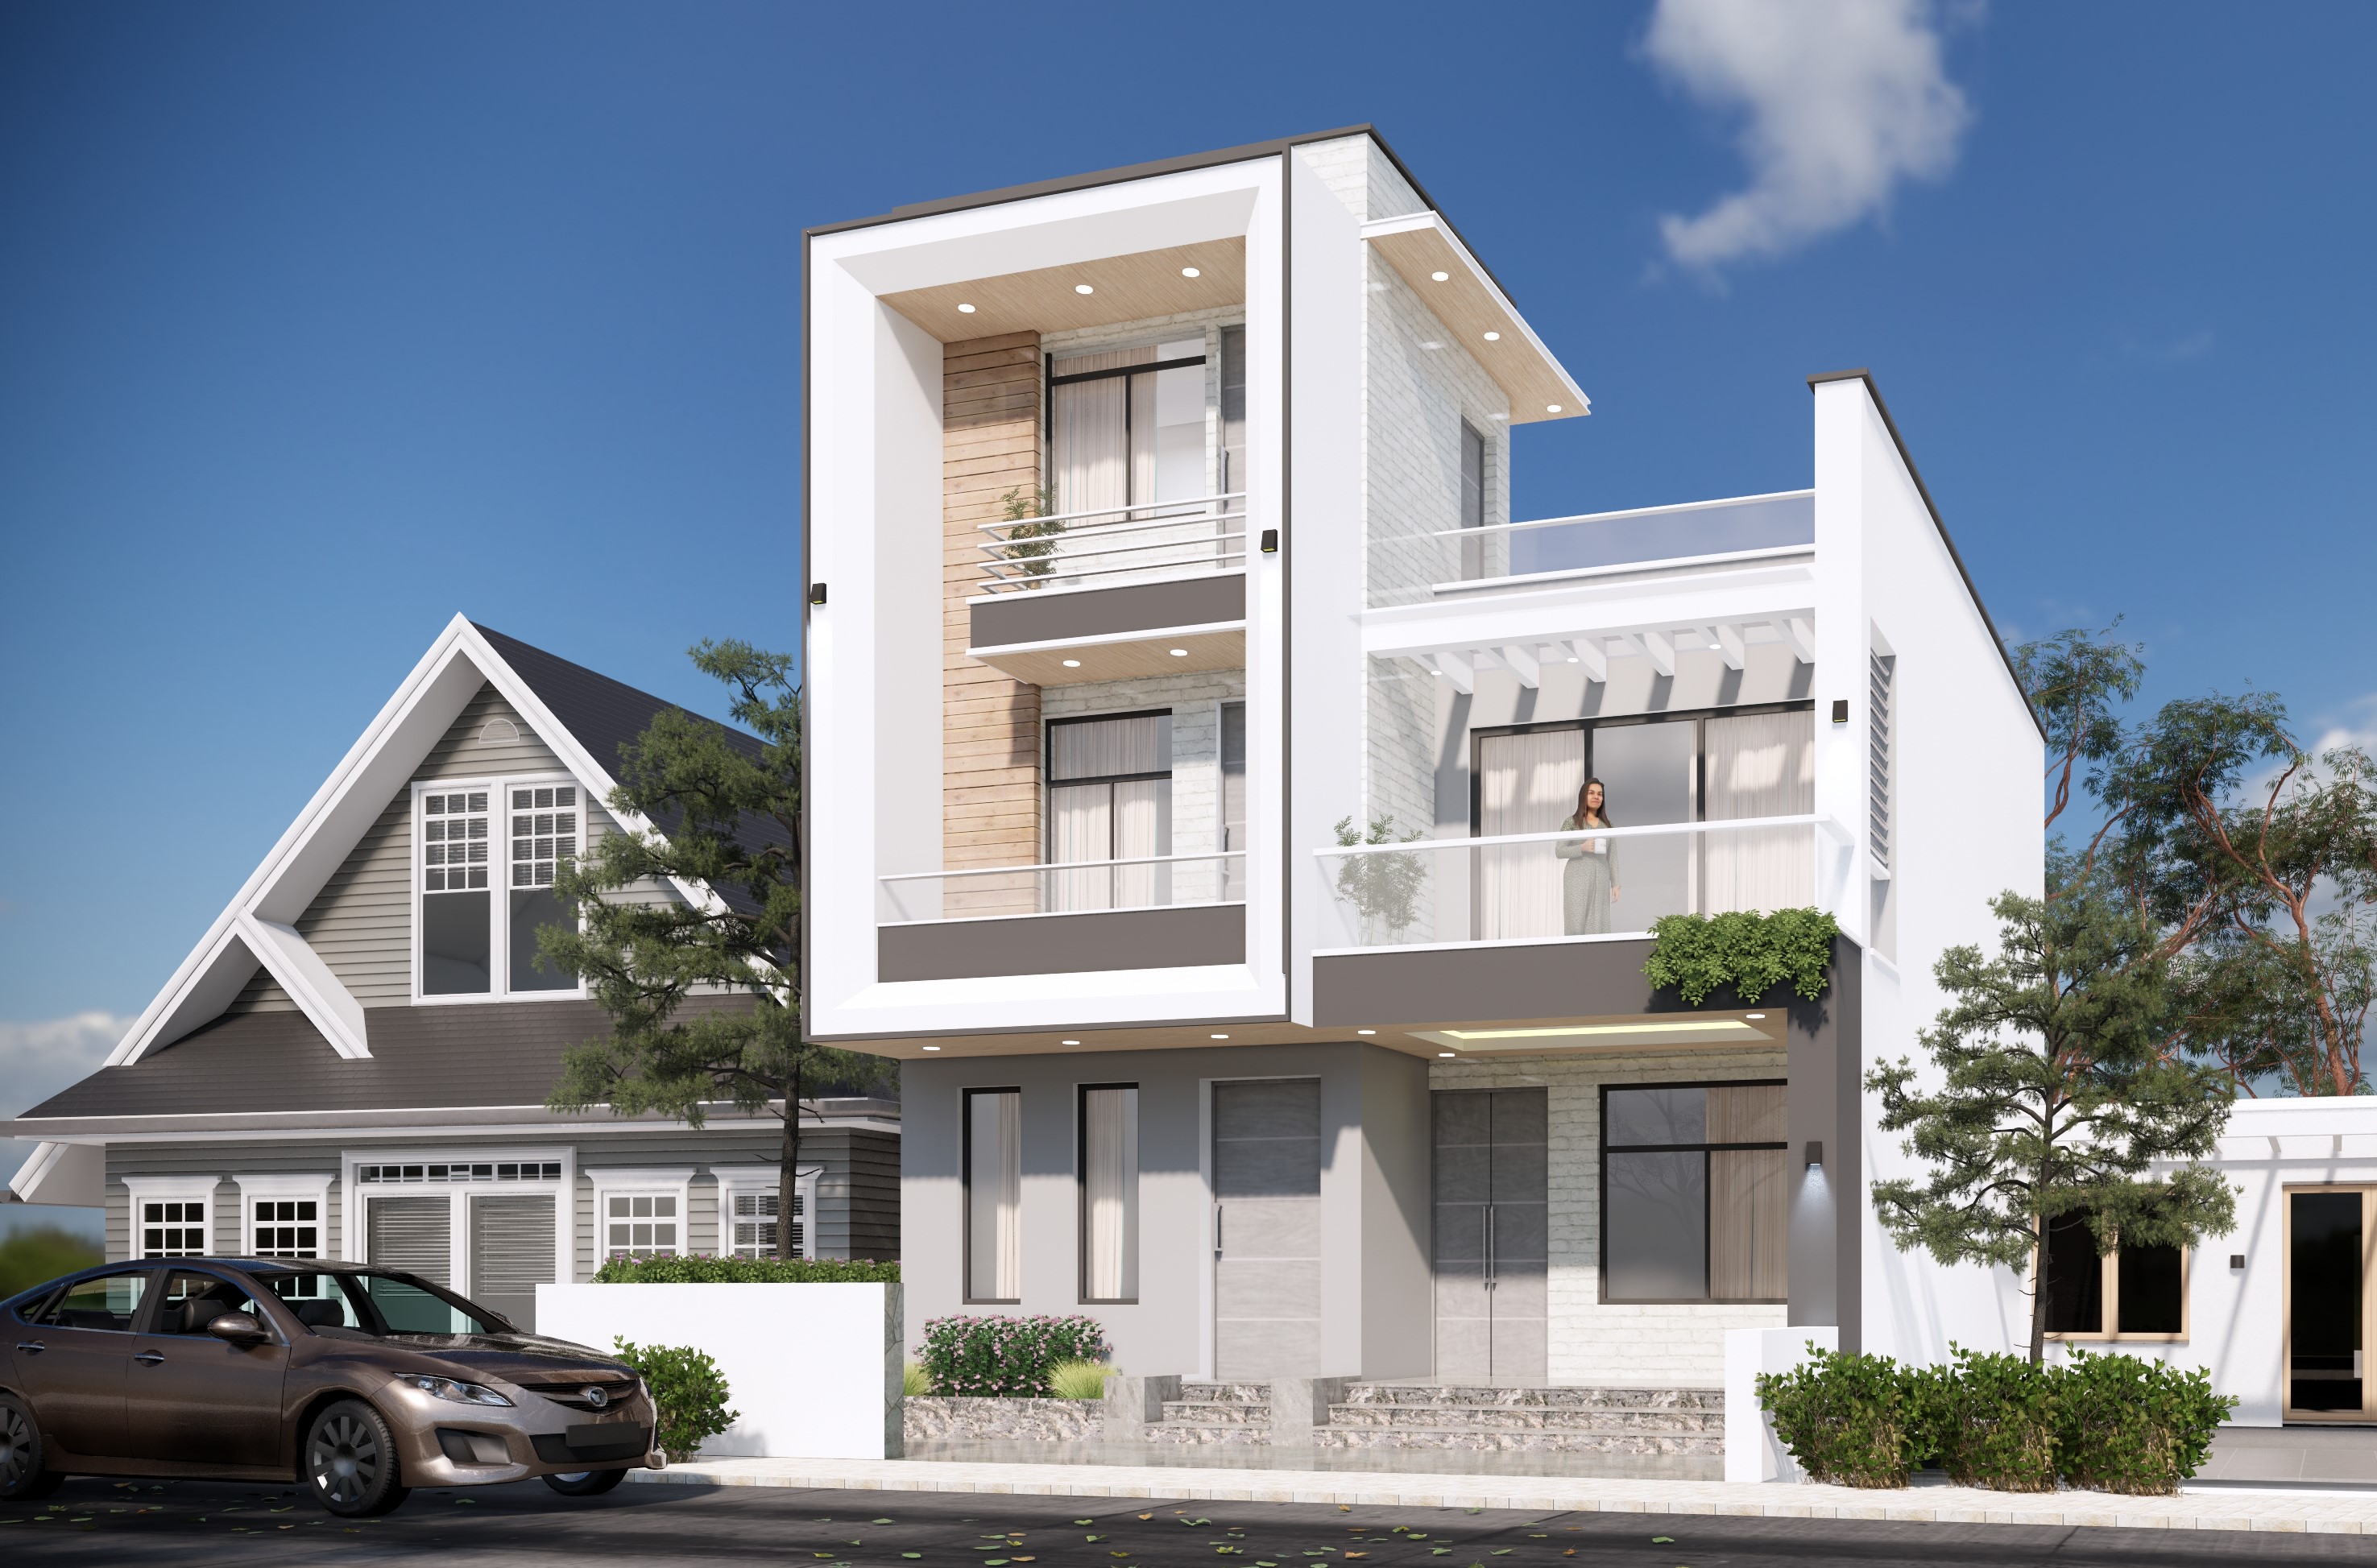
Layouts that respect traditional orientation and modern living—balanced with structural efficiency and natural light.
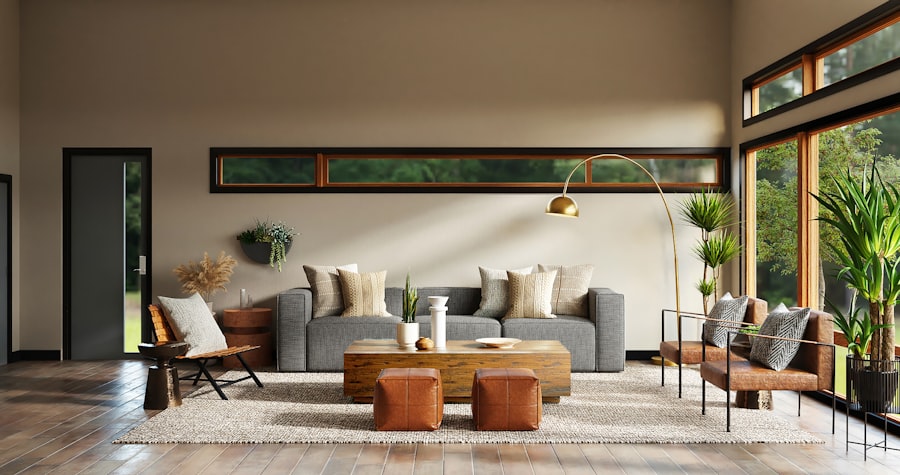
Optional modular kitchen, wardrobes, and interior packages coordinated with the civil schedule for one timeline.
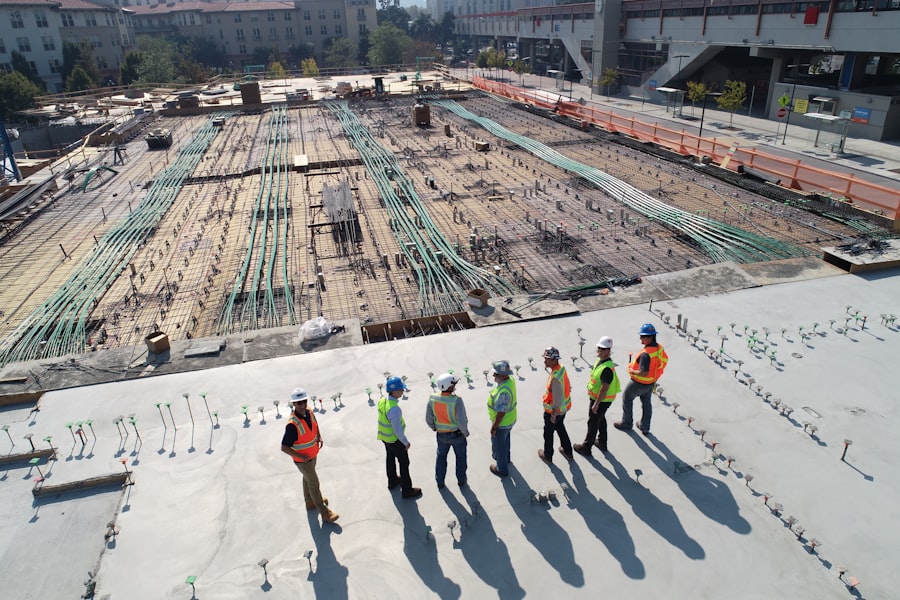
Engineer-led site visits, material checks, and photo documentation so quality stays visible even if you are abroad.
Choose a clear starting scope for your Kathmandu project. These published prices are package references; confirm plot-specific inclusions, revisions, municipal fees, and third-party charges before booking.
Start with the 2D/3D design scope, then review the home at a more useful spatial scale through VR viewing and experience.
Explore 3D designCoordinate the Naksha Pass drawing path and add VR design review so the family can understand the proposed home before filing and construction decisions.
Explore Naksha Pass supportKathmandu, Lalitpur, and Bhaktapur have different approval routes, plot conditions, and site-planning risks. Use the city guide before you compare scopes, estimates, or construction timelines.
KMC eBPS and residential house construction across Kathmandu Metropolitan City, with compact-plot planning, municipal coordination, and a clear path from the New Baneshwor office to site delivery.
Lalitpur eBPS planning and design-led residences that balance traditional Vastu intent, daylight quality, and modern family living.
Context-sensitive homes that respect heritage neighborhoods and modern structural standards across Bhaktapur Municipality.
Bring your land size, preferred floors, current stage, and finish expectations. We will map the right design, approval, construction, or supervision path before you commit.
Saubhagya provides residential construction, 3D design, Naksha pass coordination, Vastu-aligned planning, turnkey interior fit-out, and engineer-led site supervision across Kathmandu Valley and Nepal.
Yes. Our team prepares and coordinates architectural and structural drawings, manages revisions, and supports municipality submission so homeowners can focus on design and budget decisions.
Yes. Saubhagya supports NRN families with documented site reporting, milestone billing, engineer supervision, and transparent communication throughout the build.
We estimate based on built-up area, structure type, finish level, site access, approvals, and supervision scope — not a single generic per-square-foot rate.