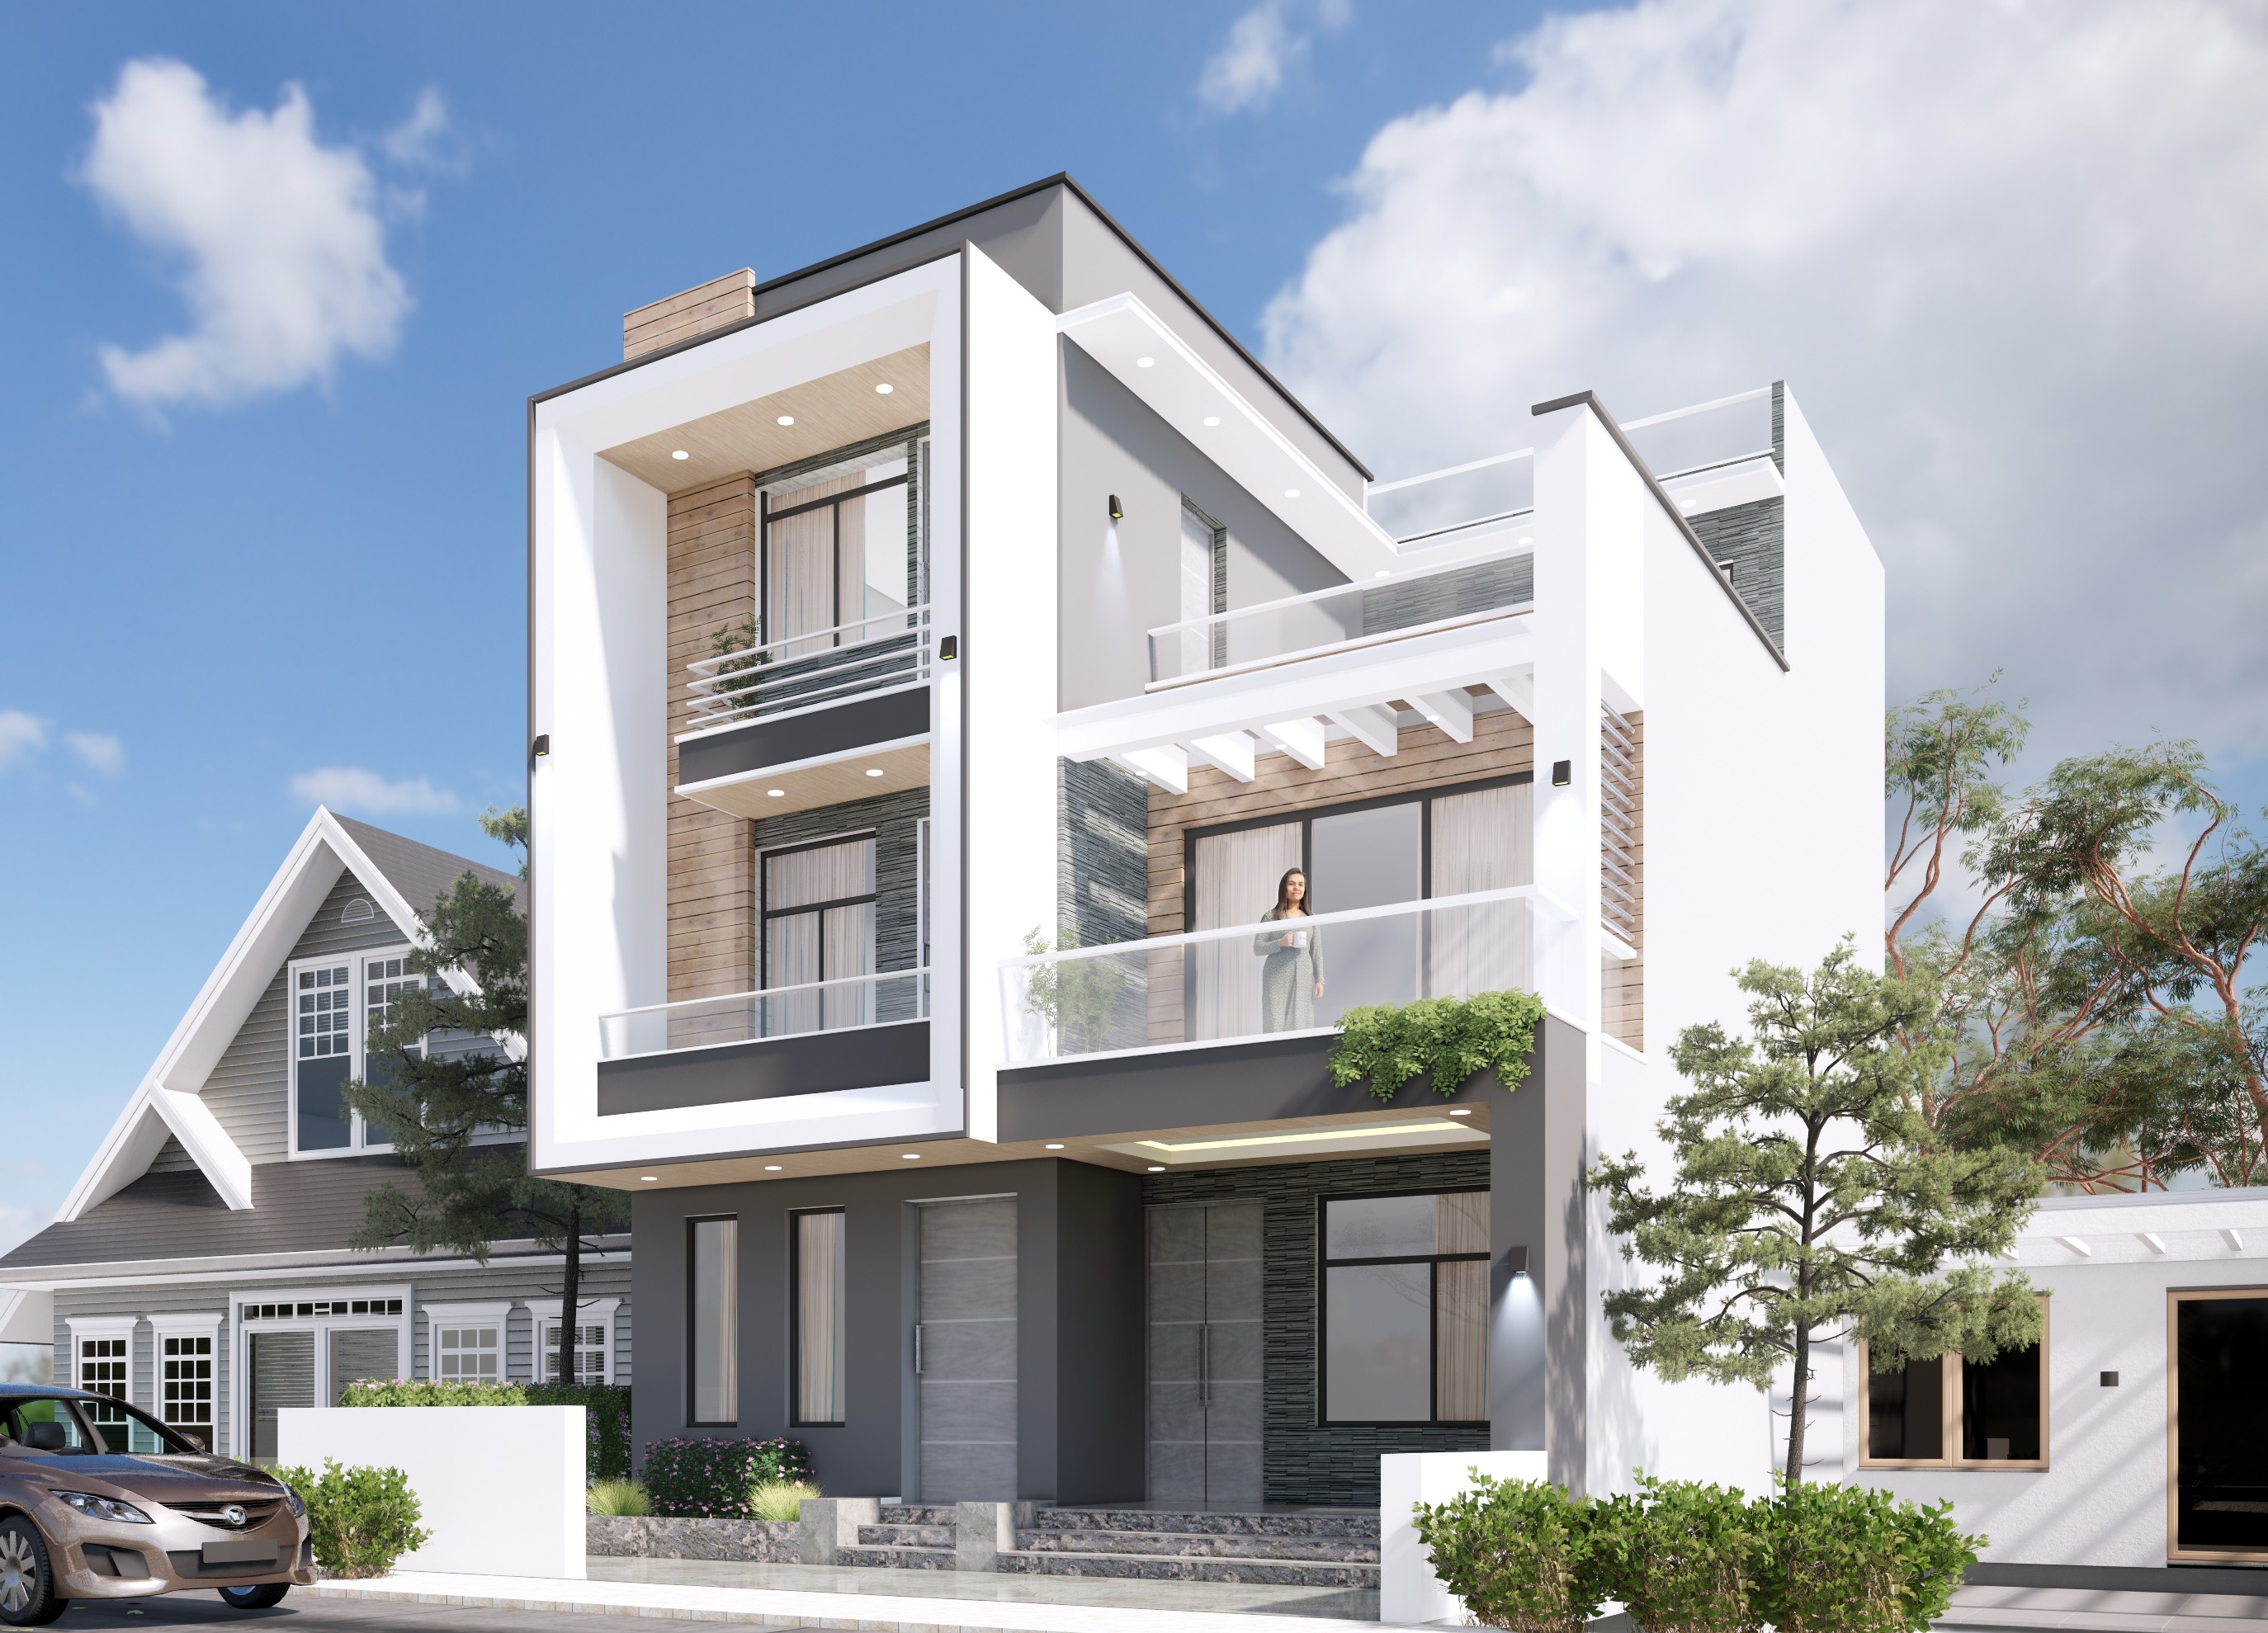
A clearer path from decision to delivery
- Concept planning for compact Kathmandu plots
- Exterior elevations and material direction
- 3D review before construction decisions are locked
- Design coordination with structure, Vastu, and budget
How 3d house design works
The exact scope depends on your site and brief, but these are the decisions we make visible before the next stage begins.
- 01
Understand the plot and routine
We start with site dimensions, road orientation, setbacks, household routines, parking, light, privacy, and future needs.
- 02
Develop the plan
The floor plan and massing are refined around movement, usable area, structure, services, and the approval envelope.
- 03
Review the home in 3D
Exterior views and walkthrough-ready models help the family compare options before committing to finishes and construction.
- 04
Issue a coordinated direction
The chosen design direction is documented for the next approval, estimate, and construction conversations.
What a useful home design package should resolve
A home design should help a family make connected decisions before construction: what can fit on the plot, how the rooms work, what the exterior communicates, and which choices need to be carried into approvals and the estimate.
Start with the plot and access
Record the site dimensions, road, orientation, setbacks, neighbouring conditions, parking needs, and likely delivery constraints before treating a plan or elevation as final.
Connect the plan to the exterior
Review the floor layout, stairs, openings, facade proportions, materials, and roofline together so the 3D view represents a buildable direction rather than a disconnected render.
Test light, ventilation, and daily use
Compare room relationships, privacy, natural light, ventilation, storage, family routines, and future needs alongside structure and services.
Carry the design into the next stage
Document the chosen direction clearly enough to support Naksha Pass coordination, a written scope, cost review, and the next construction conversation.
Review Kathmandu plot and permit context and the compact-plot design guide, compare our Vastu-aware planning, or discuss your home design brief with the team.
Choose a 3D house-design package for your stage
The right package depends on whether you need a first design direction, a more immersive review, or a coordinated path into approvals and construction. Confirm the current scope with the team before booking.
2D/3D Design Package · Rs. 20k
Includes a site visit, 2D drafting, exterior 3D design, and detailed cost estimation for a homeowner who needs a clear design direction.
3D Design + VR Package · Rs. 30,000
Builds on the Rs. 20k package with VR viewing and experience so the family can review scale and spatial relationships more directly. Confirm the deliverables and revision scope before booking.
These are package references published on the consultation page, not a final quotation for every plot or brief. Share the site, floor expectations, style, and required deliverables before confirming the scope.
Relevant house projects and planning examples
Review 3 documented project examples, including work in Chabhil, Tokha, Sanagaun, Tikathali. Each record shows the location, plot area, floor layouts, design decisions, and current status; the records provide planning context without implying that every project used the exact same service scope.
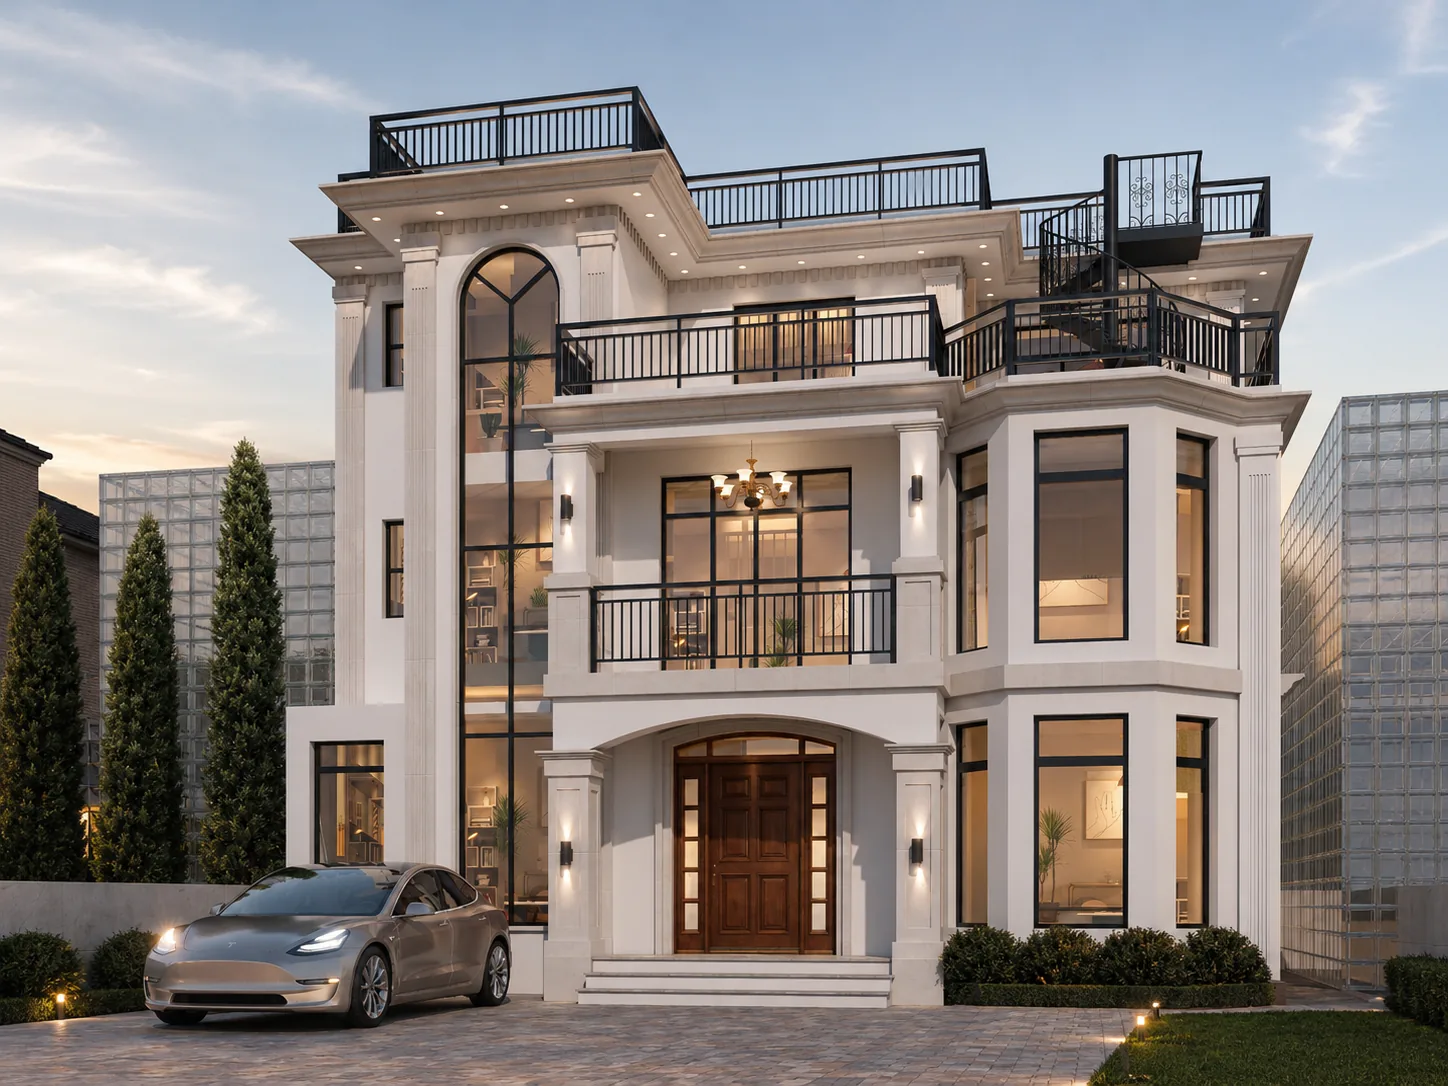 luxury neoclassical
Kanchan Satyar residence
Neoclassical 4 BHK home in Chabhil across three and a half storeys—a ground-floor unit, family floor with puja and living spaces, and a private upper bedroom with kitchenette.
3,169 sq ft siteDesign-build3.5 storeys
View project luxury neoclassical
Amit Thapa residence
Neoclassical 8 BHK home in Tokha across four levels—a rentable ground-floor unit with parking, separate first-floor flat, and private family floors above with master suites.
1,934 sq ft siteDesign-buildGF + 3 floors
View project modern
Semi-commercial building
A highly functional semi-commercial building in Sanagaun, Tikathali, combining commercial shutters, a warehouse, open office space, and a 2 BHK apartment.
1,227 sq ft siteSemi commercialGF + 3 floors
View project3D house design FAQs
Why use 3D design before building a house?
It helps homeowners see proportions, circulation, openings, materials, and the exterior together before those decisions become expensive to change on site.
Can 3D design be combined with Vastu planning?
Yes. Orientation and room planning can be reviewed alongside daylight, ventilation, structure, services, and practical family use.
Planning a project in Kathmandu Valley?
Share your plot location, current stage, floor expectations, and timeline. We will help identify the next practical step.
