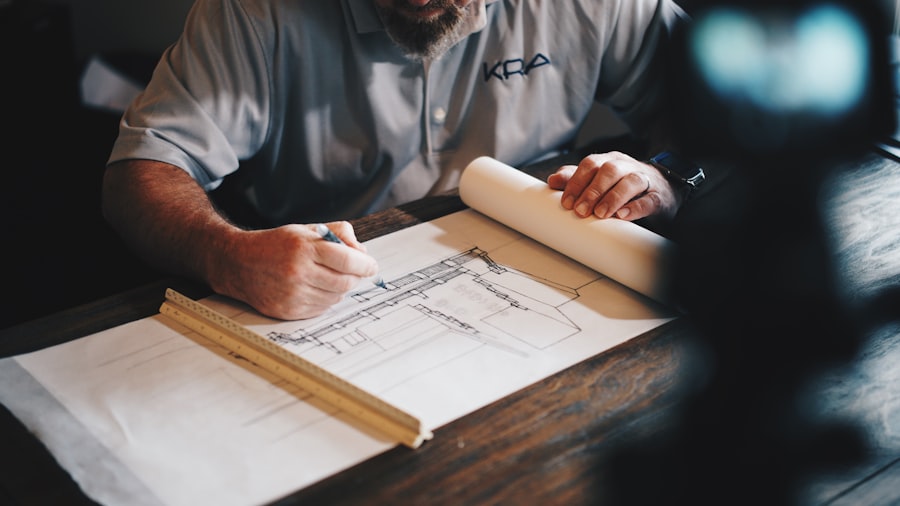
A clearer path from decision to delivery
- Kathmandu Metropolitan City eBPS process awareness
- Architectural and structural drawing coordination
- Revision and document checklist support
- Approval planning linked to the construction schedule
How naksha pass and approvals works
The exact scope depends on your site and brief, but these are the decisions we make visible before the next stage begins.
- 01
Check the land file
We identify the plot ward, road access, ownership and tax documents, boundary context, and the information needed for the drawing brief.
- 02
Prepare the drawing set
Architectural planning is coordinated with structure, setbacks, floor area, services, and the active municipal requirements.
- 03
Submit and respond
We help organize submission details and revisions so comments are tracked instead of being lost between designer, owner, and municipality.
- 04
Connect approval to site work
The approved direction becomes the reference for estimation, procurement, and construction planning.
A Kathmandu Naksha Pass file is a coordination job
Approval delays often begin before the first submission: an unclear plot file, a drawing that does not match the site, or a revision that is not carried into the next document. Use this checklist to make the file easier to review.
Confirm the land file
Check the ward, kitta and ownership records, current tax receipt, cadastral information, road access, and the documents the municipality will ask to see in original or certified form.
Coordinate the drawings
Review architectural and structural drawings together, including setbacks, floor areas, stair and service planning, sanitation, structural assumptions, and the site conditions that can change the design.
Track local review
Keep ward verification, neighbour notice or consent, technical comments, revisions, and submission dates in one record so the owner and designer are working from the same version.
Protect the approved reference
Keep the approved drawing set connected to estimation, procurement, site supervision, and completion-certificate checks; building from a different version creates avoidable risk.
Read the Kathmandu permit guide, the Bhaktapur permit guide, and the detailed Kathmandu Naksha Pass checklist. For Bhaktapur-specific heritage and ward planning, read the Bhaktapur house-construction guide, then confirm the active requirements with the relevant municipality before filing.
Compare a Naksha Pass package by scope
A Naksha Pass budget depends on the drawing set, plot, municipality, revisions, and the level of coordination required. These package references help define the conversation; they are not municipal charges or a final quotation.
Complete Naksha Pass Package · Rs. 80k
Includes the published Rs. 20k design features plus municipal architectural and structural drawings for the approval conversation.
Naksha Pass + VR Package · Rs. 100,000
Builds on the Rs. 80k Naksha Pass package with VR viewing and experience so the family can review the design more directly. Municipal fees and third-party charges are separate unless confirmed in the written scope.
Review the current consultation packages, read the Kathmandu permit guide, and confirm active filing requirements through the official KMC eBPS process before booking.
नेपालीमा छोटो जानकारी
काठमाडौंमा नक्सा पासका लागि के तयार गर्ने?
नक्सा पास सुरु गर्नुअघि जग्गाको कागजात, बाटोको अवस्था, वडा र नगरपालिका, architectural तथा structural drawing, setback, तला र आवश्यक room brief मिलाउनुहोस्। कागजात अधुरो वा drawing र site condition नमिलेमा revision र ढिलाइ बढ्न सक्छ।
- जग्गा, स्वामित्व, कर र boundary सम्बन्धी कागजातको अवस्था जाँच गर्नुहोस्।
- plot measurement, road access, setback, floor area र parking requirement स्पष्ट गर्नुहोस्।
- architectural drawing र structural design बीचको scope तथा जिम्मेवारी लिखितमा राख्नुहोस्।
- वडा वा नगरपालिकाबाट आएको comment, revision र submission record सुरक्षित राख्नुहोस्।
सक्रिय प्रक्रिया र कागजातका लागि KMC eBPS building-permit प्रक्रियाहेर्नुहोस् र आफ्नो plot अनुसार technical consultation सुरु गर्नुहोस्।
Relevant house projects and planning examples
Review 3 documented project examples, including work in Budanilkantha, Guhyeshwari, Thimi. Each record shows the location, plot area, floor layouts, design decisions, and current status; the records provide planning context without implying that every project used the exact same service scope.
 modern
Bishal Thapa residence
Modern four-storey home in Budanilkantha with two ground-level rental flats and owner living across the upper floors.
2,243 sq ft siteDesign-build4 storeys
View project modern
Madan Shrestha residence
Semi-commercial building in Guhyeshwari featuring basement parking, open floor plans on the lower levels, and a 3 BHK apartment on the top floor.
1,522 sq ft siteSemi commercialB + G + 3 floors
View project neoclassical
Rudra Acharya residence
Neoclassical three-and-a-half-storey home in Thimi with rentable 2 BHK and 3 BHK floors below private family living on the upper levels.
1,366 sq ft siteDesign-build3.5 storeys
View projectNaksha Pass and approvals FAQs
How long does Naksha Pass take in Kathmandu?
The timing depends on file completeness, ward verification, notices, revisions, and municipal workload. Kathmandu's published eBPS process describes a normal electronic process of around 25–30 days when the file is complete.
Can you help if my drawings need revisions?
Yes. We can coordinate drawing revisions and explain the practical effect on layout, compliance, area, cost, and the construction sequence.
Planning a project in Kathmandu Valley?
Share your plot location, current stage, floor expectations, and timeline. We will help identify the next practical step.
